Drewniane wykończenia | Duży balkon | 2 komórki | Garaż
Transaction median 19 113 zł/m² · this listing is 4% pricier
- 52.9 m²area
- 2rooms
- 3floor
- 2018built
- On the market for 1 dayposted October 24, 2026
- Wilanów · Herbu Janinaaddress
Summary
Modern turnkey flat with excellent transport and furnishing but a long commute and extra parking cost
- +The apartment is turnkey and ready to move into without any hidden renovation or furnishing expenses.
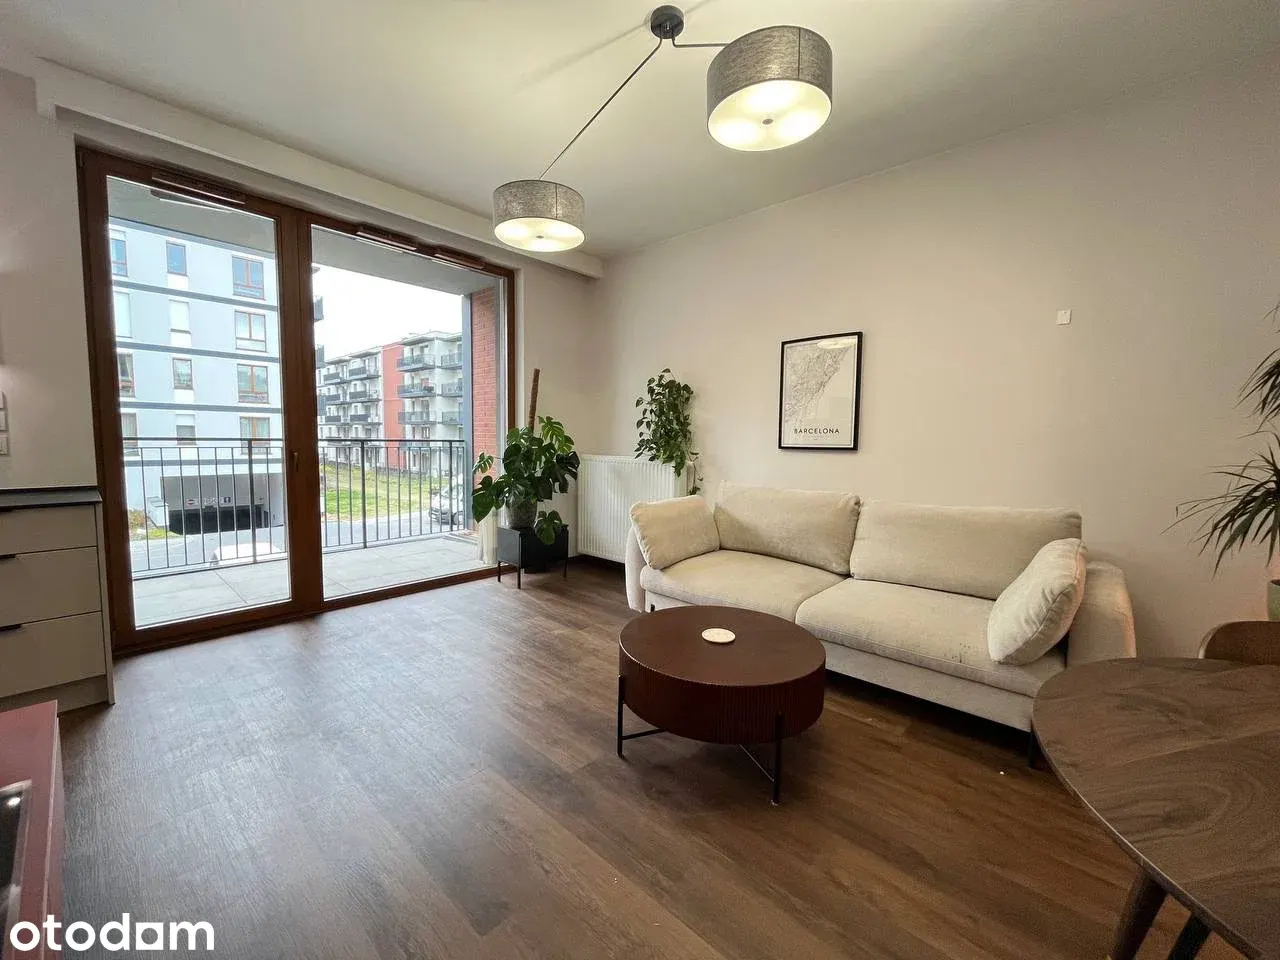
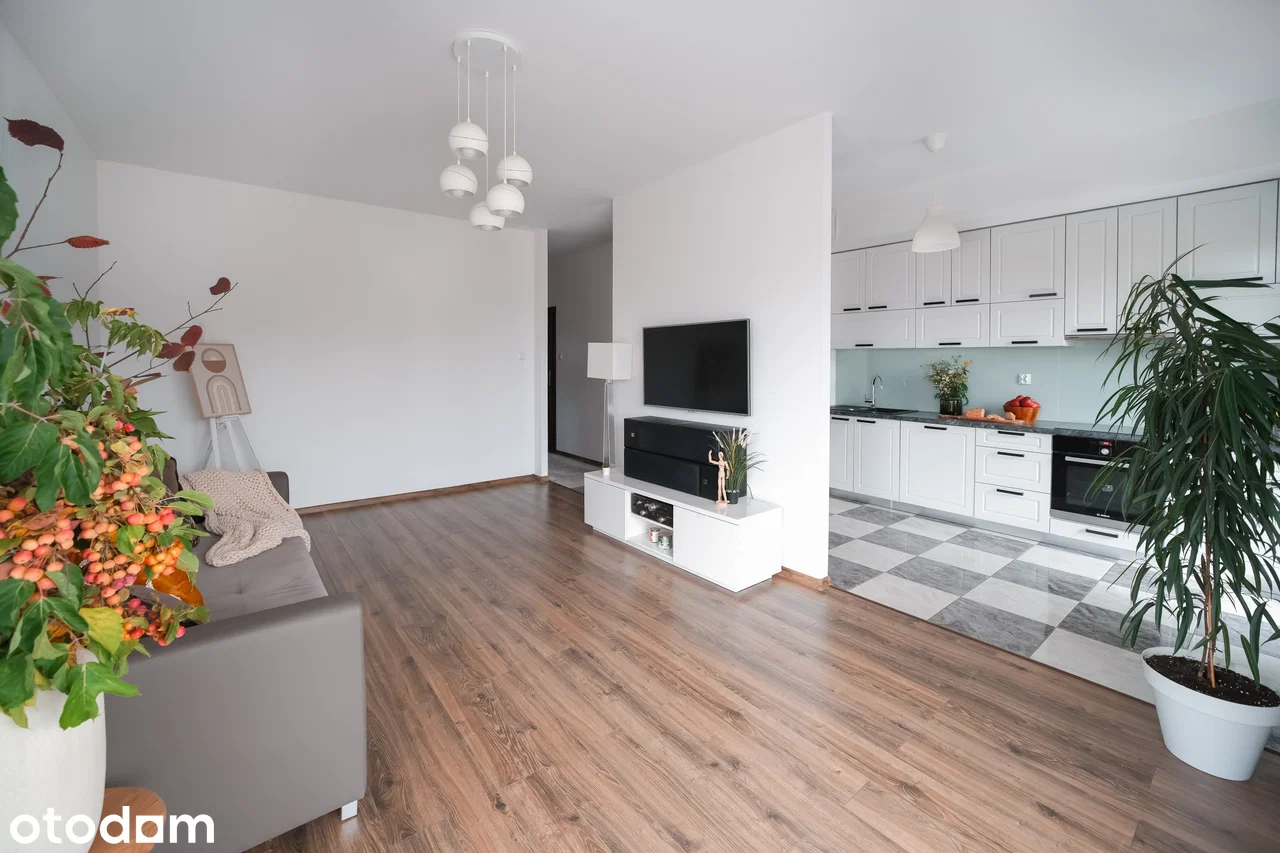
- +It is fully furnished with modern, tidy furniture including a sofa, dining set, and built-in kitchen appliances.
- −It takes approximately 49 minutes to reach the city center, which is long for a daily commute.
- −The parking spot is not included but is optionally available for an extra 60,000 zł, making the flat's total price 1,110,000 zł with it.
- •The price of the apartment matches the market conditions.
- •Nearby schools vary significantly in quality, so the catchment area will determine which school is applicable.
Match for you
Your buyer profile is empty, so there is nothing to compare this flat against yet. Four questions and this block turns into a checklist of what fits you and what does not.
This apartment is move-in ready with modern furnishings and finishes, offering convenience and comfort. Its location provides access to various bus and tram lines and nearby shops, though the commute to the city center takes about 49 minutes. The absence of a parking spot included in the price and additional agency commission may add to the overall cost. Evaluate the parking options and verify potential agency fees before making an offer.
The fit score is based on your profile and the facts of this analysis. This is an informational tool, not advice.
What to do next
- mieszk.pl analysis done
From the listing
Listing signals
Same listing on other portals
Most likely the same flat posted to several sites. Compare the price and details - they sometimes differ.
Clarify with the seller - non-standard regime can complicate the transaction.
Land register is established - banks grant mortgages without extra steps.
What the apartment has
Other amenities (1)
“in the listing” - ticked by the seller in the portal form · “from description” - found by AI in the listing text · “from plan” and “in photos” - spotted by AI on the floor plan or photos · not mentioned does not mean absent · “likely none” - not drawn on the complete floor plan
Key details
- LayoutFunctional layout: living room with kitchenette, bedroom, bathroom
- LayoutBathroom with two entrances: from bedroom and hallway
- Windows/viewLarge wooden windows with southern exposure in living room
- Windows/viewBalcony 9.81 m² accessible from living room and kitchen
- ConditionReady to move in, modern interior with natural materials
- ConditionBamboo flooring in living room and bedroom
- ConditionWooden beams in bedroom and wooden accents in bathroom
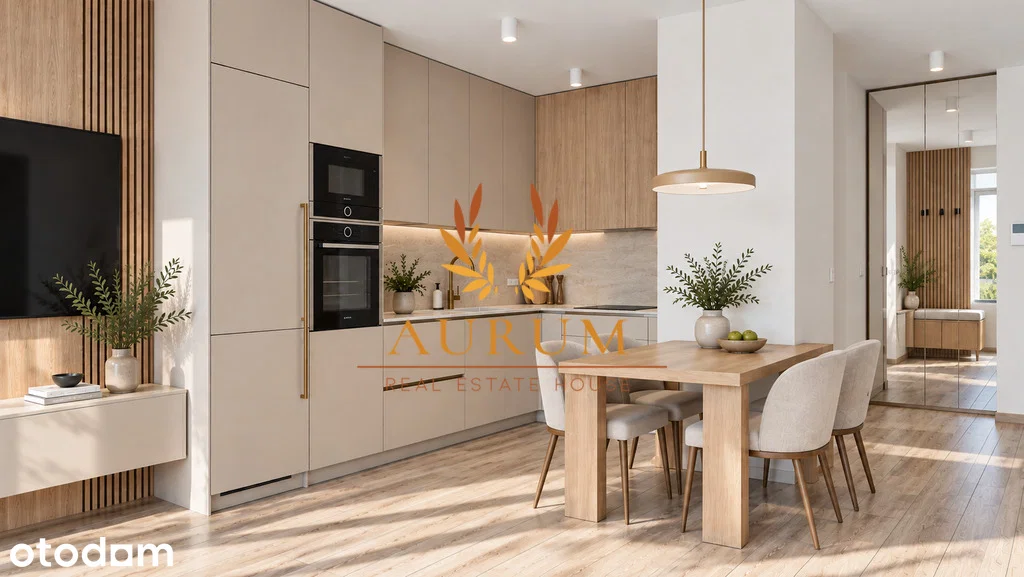
- ConditionKitchen custom-made with stone countertops and functional cabinetry
- BuildingModern 4-storey building from 2018 with 24/7 security, monitoring, reception
- Sale termsOption to purchase parking space and two storage rooms under separate terms
Description
Modern 2-room apartment with a large balcony | Wilanów, ul. Herbu Janina 52.93 m² | 3rd floor | Balcony 9.81 m² | Building from 2018 We are pleased to present for sale a stylish, functionally…
Auto-translated from Polish. Inaccuracies possible.
Seller
agencyKamil Domański
Seller
agencyKamil Domański
at least 25 active listings across 15 cities
Where it differs from the market
- 100% of listings have no exact address - market median 92%
"Market median" is the median across other agencies in our base. Statistics based on listings collected by mieszk.pl. This is not an assessment of service quality.
Property history
Counted from when we first detected the listing across all portals. A listing disappearing does not mean it was sold.
Building
What affected the score
- Modern building
- Security or gated estate
Layout from floor plan
Read from the listing's floor plan- Balcony9.8 m²
- Kitchen9.4 m²
- Living room20 m²
- Room11.5 m²
- Hall6.2 m²
- Bathroom4.9 m²
Cost of purchase
See how much you need now and the monthly payment if you buy with a mortgage.
What you pay now
- Down payment210 000 zł
- PCC 2%exempt (first home)
- Notary + KW registration3500 zł
- Mortgage deed at the notary1700 zł
- Bank: ~1% origination + appraisal9000 zł
- 60 000 zł
- 40 000 zł
- 25 000 zł
- 21 000 zł
Bank mortgage rates
Data: ComperiaRRSO from the bank's example: 406 000 zł, 25 years, LTV 70.3%, calculated on 2026-10-07.
Account inflows of at least 3000 zł/month and life insurance required. Offer valid until 2026-10-28.
Source and offer terms
Bank margins are indicative - not an offer.
Estimate per KNF heuristics (DTI ≤ 40% net, LTV ≤ 80%) and the notary fee schedule. Confirm exact amounts with a notary and bank.
Indicative data as of 10/2026. Some offers require additional products (account, insurance). The actual rate depends on income, credit history (BIK) and LTV.
Price
on marketSimilar transactions· 3
- 21 345 zł/m²+8%16/03/202621 345 zł/m²+8%ulica Herbu Janina 3A7 m68.4 m²· 32201716/03/2026ulica Herbu Janina 3A68.4 m² · 3 rooms · 2 floor · 2017
- 18 305 zł/m²-8%19/12/202518 305 zł/m²-8%ulica Herbu Janina 3A7 m53.0 m²· 24201719/12/2025ulica Herbu Janina 3A53.0 m² · 2 rooms · 4 floor · 2017
- 18 000 zł/m²-9%01/02/202618 000 zł/m²-9%ulica Sarmacka 28A303 m48.3 m²· 23200801/02/2026ulica Sarmacka 28A48.3 m² · 2 rooms · 3 floor · 2008
Nearby transactions· 27
- 16 860 zł/m²-15%19/02/202616 860 zł/m²-15%ulica Sarmacka 22612 m53.4 m²· 23200919/02/2026ulica Sarmacka 2253.4 m² · 2 rooms · 3 floor · 2009
- 16 554 zł/m²-17%28/12/202516 554 zł/m²-17%ulica Sarmacka 22612 m56.2 m²· 2ground200928/12/2025ulica Sarmacka 2256.2 m² · 2 rooms · ground floor · 2009
- 15 608 zł/m²-21%03/12/202515 608 zł/m²-21%ulica Sarmacka 22612 m54.5 m²· 2ground200903/12/2025ulica Sarmacka 2254.5 m² · 2 rooms · ground floor · 2009
- 18 298 zł/m²-8%26/11/202518 298 zł/m²-8%ulica Sarmacka 22A621 m56.3 m²· 3ground201126/11/2025ulica Sarmacka 22A56.3 m² · 3 rooms · ground floor · 2011
- 16 838 zł/m²-15%18/03/202616 838 zł/m²-15%ulica Adama Branickiego 20688 m57.3 m²· 22201318/03/2026ulica Adama Branickiego 2057.3 m² · 2 rooms · 2 floor · 2013
Price trend - Wilanów
2-roomPrices are trending up - roughly 11% per year.
Monthly RCN transaction median for 2-room flats in the area.
Last data point - February 2026: newer months have too few transactions in this slice for a reliable median, so the trend may lag the market.
Rental yield (estimate)
10 rental listings · within 1 kmHow we compute net?
- Annual rent (12 mo.)45 240 zł
- Vacancy 1 mo.−3770 zł
- Flat-rate tax 8.5%−3525 zł
- Maintenance reserve−1885 zł
- Net per year36 060 zł
Estimate based on nearby rental listings (asking rates). This is not investment advice.
Location
Very long commute to the centre.
Very long commute to the centre.
Shops, pharmacies and services right nearby.
Shops, pharmacies and services right nearby.
Schools and kindergartens within easy reach.
Schools and kindergartens within easy reach.
Some greenery, fairly quiet.
Some greenery, fairly quiet.
Nearby infrastructure
- Carrefour75 m
- Biedronka685 m
- Żabka131 m
- Cosmedica85 m
- Medicover237 m
- Park Natoliński1.3 km
- Hero Academy86 m
- Żłobek "Zaczarowana Dolina"173 m
- Smart Kindergarten Warsaw176 m
- Zdrofit56 m
- Cosmo Body Clinic416 m
- 6 Stóp nad Ziemią652 m
Primary schools nearby
by 8th-grade examSurroundings
Planned construction nearby
GUNB registry (RWDZ)- ~370 m
Budowa budynku mieszklanego wielorodzinnego z garażem podziemnym i elementami zagospodarowania terenu
building permit · May 2024 · check the registry ↗
- ~370 m
Budowa bnudynku mieszkalnego wielorodzinnego z garażem podziemnym i elementami zagospodarowania terenu
building permit · Mar 2024 · check the registry ↗
- ~370 m
Budowa budynku mieszkalnego wielorodzinnego z garażem podziemnym i elementami zagospodarowaniem terenu - zmiana dec. o pozwoleniu na budowę…
building permit · Apr 2025 · check the registry ↗
- ~370 m
Pozwolenie zamienne do decyzji 11/AM/WIL/PB/2024/Z - budynek mieszkalny wielorodzinny z garażem podziemnym i elementami zagospodarowania te…
building permit · Jul 2024 · check the registry ↗
- ~370 m
Budowa dla inwestycji polegającej na budowie budynku mieszkalnego wielorodzinnego z garażem podziemnym i elementami zagospodarowania terenu
building permit · Nov 2024 · check the registry ↗
5 new single-family houses permitted within 1 km
A permit does not guarantee construction will start; no records is not a guarantee nothing will be built.
Condition
Modern apartment with fresh renovation, good natural light, and a well-considered layout. Features a pleasant view and modern furnishings.
The apartment features fresh renovation with bamboo flooring and modern finishes in the kitchen and bathroom.
The apartment benefits from good natural light due to large windows and a southern exposure.
The layout is well-considered with an open kitchen-living area and direct access to the balcony.
Modern windows with a pleasant view over a green area and distant buildings.
The apartment is furnished with modern, tidy furniture including a sofa, dining set, and built-in kitchen appliances.
Similar listings nearby
on the level- 139d
 900 000 zł48.6 m² · 18 519 zł/m²-7%Aleja Rzeczypospolitej, Wilanów85 m from the listing
- ↓ 35 000 zł62d
 875 000 złfull cost: 925 000 zł52.1 m² · 16 788 zł/m²-15%Sarmacka, Wilanów178 m from the listing
- See allin the catalog, with the same filters
Picked from listings within 0.5 km with similar area and price. This is an asking price (what the seller wants), not a closed transaction - usually −3…−8% after negotiation.
Listing history in this and neighboring buildings
 74 m² · 3 rm · floor 11 365 000 zł· 18 446 zł/m²For salesince Oct 23, 2026 · 2 days on market · ~60 m18 446 zł/m²
 45 m² · 2 rm · floor 1880 000 zł· 19 556 zł/m²For salesince Oct 5, 2026 · 20 days on market · ~110 m19 556 zł/m²
A listing disappearing does not mean a sale - it may have been withdrawn or relisted.
Track similar listings
Similar to this: Warszawa · Wilanów · 2 rooms · 890,000-1,210,000 zł
- New listings right after they're posted
- A short AI analysis of every new apartment
- Price-drop alerts
Need help getting approved?
An independent mortgage partner will compare bank offers and help with your application - free of charge.
No obligation · we pass your contact to the partner