Stonowana elegancja. Przestronne 3 pokoje dla rodziny
Transaction median 20 086 zł/m² · this listing is 1% cheaper
- 64.2 m²area
- 3rooms
- 3floor
- 2020built
- On the market for 1 dayposted October 13, 2026
- Wilanów · Herbu Janinaaddress
Summary
Modern turnkey 64.20 m² flat with robust transit access but parking costs extra
- +The apartment is turnkey and ready to move in without any hidden renovation or furnishing costs.
- +It benefits from rich transit connections with 4 bus lines and 2 tram lines nearby.
- −The parking spot is not included and costs an extra 45,000 zł, bringing the total to 1,325,000 zł if added.
- •The price of the flat matches the local market standards fairly well.
- •The flat is partially furnished with modern, coordinated furniture including sofas, a blue armchair, dining table and chairs, fitted kitchen appliances, wardrobes, beds, desks, TV, and washing machine, but shows signs of lived-in child-related use in the second bedroom.
Match for you
Your buyer profile is empty, so there is nothing to compare this flat against yet. Four questions and this block turns into a checklist of what fits you and what does not.
This modern 64.20 m² apartment is move-in ready with fresh finishes and functional layout. It offers excellent public transit options, proximity to a top-ranked school, and nearby shops. The price is fair, though the parking spot requires an additional 45,000 zł. Interiors are fully furnished yet show signs of everyday family use. Check availability and cost of the parking spot before the viewing or offer.
The fit score is based on your profile and the facts of this analysis. This is an informational tool, not advice.
What to do next
- mieszk.pl analysis done
Why you can push the price down
Private sale, no agent - you negotiate directly with the owner
From the listing
Listing signals
Approximate map location
The portal hides the exact address - the map shows a general area, not the actual building. Ask the seller before visiting.
Same listing on other portals
Most likely the same flat posted to several sites. Compare the price and details - they sometimes differ.
What the apartment has
Equipment
- fridge
- washing machine
Other amenities (2)
“in the listing” - ticked by the seller in the portal form · “from description” - found by AI in the listing text · “from plan” and “in photos” - spotted by AI on the floor plan or photos · not mentioned does not mean absent · “likely none” - not drawn on the complete floor plan
Key details
- LayoutTwo full bathrooms: one with bathtub, one with shower cabin
- LayoutFunctional division into day zone and private zone
- LayoutLiving room with kitchen annex and balcony access
- LayoutHall with integrated furniture and seating
- ConditionHigh-quality German panels in rooms, Spanish and Italian gres in entrance, corridor, kitchen, bathrooms
- ConditionWalls painted with anti-allergic Tikkurila paint
- ConditionWindows and balcony doors with enhanced acoustic insulation and insect screens
- What staysBuilt-in kitchen with complete appliances, washer, dryer, and refrigerator included
- BuildingSmall-scale building with monitored and secured internal area with greenery and atmospheric lighting
- BuildingCommon bicycle and stroller storage room on ground floor
Description
Spacious, carefully designed 3-room apartment for sale, with an area of 64.20 m² and a balcony (5.59 m²), located on the third floor of a low-rise building at ul. Herbu Janina. The apartment was…
Auto-translated from Polish. Inaccuracies possible.
Property history
Counted from when we first detected the listing across all portals. A listing disappearing does not mean it was sold.
Building
What affected the score
- Modern building
- Modern building systems
Layout from floor plan
Read from the listing's floor plan- Balcony5.6 m²
- Living room23.2 m²
- Bedroom8.8 m²
- Bedroom12.3 m²
- Hall11.7 m²
- Bathroom4.9 m²
- Bathroom3.1 m²
Cost of purchase
See how much you need now and the monthly payment if you buy with a mortgage.
What you pay now
- Down payment256 000 zł
- PCC 2%exempt (first home)
- Notary + KW registration3800 zł
- Mortgage deed at the notary1900 zł
- Bank: ~1% origination + appraisal10 900 zł
- 45 000 zł
- 20 000 zł
Bank mortgage rates
Data: ComperiaBank margins are indicative - not an offer.
Estimate per KNF heuristics (DTI ≤ 40% net, LTV ≤ 80%) and the notary fee schedule. Confirm exact amounts with a notary and bank.
Indicative data as of 10/2026. Some offers require additional products (account, insurance). The actual rate depends on income, credit history (BIK) and LTV.
Price
on market⚠️ The listing has no exact building number - transactions were matched by street coordinates. Matching the same building isn't guaranteed; the estimate is indicative.
Similar transactions· 10
- 22 880 zł/m²+15%31/10/202522 880 zł/m²+15%ulica Adama Branickiego 19A205 m65.6 m²· 33201831/10/2025ulica Adama Branickiego 19A65.6 m² · 3 rooms · 3 floor · 2018
- 21 345 zł/m²+7%16/03/202621 345 zł/m²+7%ulica Herbu Janina 3A297 m68.4 m²· 32201716/03/2026ulica Herbu Janina 3A68.4 m² · 3 rooms · 2 floor · 2017
- 18 619 zł/m²-7%19/01/202618 619 zł/m²-7%ulica Adama Branickiego 21321 m69.8 m²· 3ground201719/01/2026ulica Adama Branickiego 2169.8 m² · 3 rooms · ground floor · 2017
- 20 717 zł/m²+4%27/10/202520 717 zł/m²+4%ulica Adama Branickiego 21321 m70.0 m²· 4ground201727/10/2025ulica Adama Branickiego 2170.0 m² · 4 rooms · ground floor · 2017
- 17 290 zł/m²-13%28/12/202517 290 zł/m²-13%ulica Adama Branickiego 16337 m64.2 m²· 31201328/12/2025ulica Adama Branickiego 1664.2 m² · 3 rooms · 1 floor · 2013
Nearby transactions· 30
- 10 461 zł/m²-48%26/01/202610 461 zł/m²-48%ulica Adama Branickiego 21A252 m73.1 m²· 31201726/01/2026ulica Adama Branickiego 21A73.1 m² · 3 rooms · 1 floor · 2017
- 18 248 zł/m²-8%21/01/202618 248 zł/m²-8%ulica Adama Branickiego 11301 m59.1 m²· 24201021/01/2026ulica Adama Branickiego 1159.1 m² · 2 rooms · 4 floor · 2010
- 10 558 zł/m²-47%09/12/202510 558 zł/m²-47%ulica Adama Branickiego 16337 m66.3 m²· 3ground201309/12/2025ulica Adama Branickiego 1666.3 m² · 3 rooms · ground floor · 2013
- 18 408 zł/m²-8%21/01/202618 408 zł/m²-8%ulica Sarmacka 22A463 m69.0 m²2201121/01/2026ulica Sarmacka 22A69.0 m² · 2 floor · 2011
- 18 298 zł/m²-8%26/11/202518 298 zł/m²-8%ulica Sarmacka 22A463 m56.3 m²· 3ground201126/11/2025ulica Sarmacka 22A56.3 m² · 3 rooms · ground floor · 2011
Price trend - Wilanów
3-roomNo clear trend: the monthly median swings more than prices themselves move.
Monthly RCN transaction median for 3-room flats in the area.
Last data point - February 2026: newer months have too few transactions in this slice for a reliable median, so the trend may lag the market.
Rental yield (estimate)
8 rental listings · within 3 kmHow we compute net?
- Annual rent (12 mo.)65 184 zł
- Vacancy 1 mo.−5432 zł
- Flat-rate tax 8.5%−5079 zł
- Maintenance reserve−2716 zł
- Net per year51 957 zł
Estimate based on nearby rental listings (asking rates). This is not investment advice.
Location
Moderate commute time to the centre.
Moderate commute time to the centre.
Shops, pharmacies and services right nearby.
Shops, pharmacies and services right nearby.
Schools and kindergartens within easy reach.
Schools and kindergartens within easy reach.
Some greenery, fairly quiet.
Some greenery, fairly quiet.
- Miasteczko Wilanów281 m1416
- Świątynia Opatrzności Bożej632 m1416
- Miasteczko Wilanów232 m163217229319
- Św. U. Ledóchowskiej353 m163217229319
Nearby infrastructure
- Carrefour326 m
- Biedronka387 m
- Żabka56 m
- Medicover85 m
- Apteka351 m
- Cosmedica366 m
- Park Natoliński1.4 km
- Hero Academy282 m
- Żłobek "Zaczarowana Dolina"328 m
- Smart Kindergarten Warsaw431 m
- Cosmo Body Clinic150 m
- Zdrofit307 m
- 6 Stóp nad Ziemią688 m
Primary schools nearby
by 8th-grade examSurroundings
Planned construction nearby
GUNB registry (RWDZ)- ~430 m
Budowa zespołu budynków mieszkalnych jednorodzinnych dwulokalowych wraz z zagospodarowaniem terenu i infrastrukturą techniczną
building permit · Aug 2024 · check the registry ↗
- ~490 m
Budowa budynku mieszklanego wielorodzinnego z garażem podziemnym i elementami zagospodarowania terenu
building permit · May 2024 · check the registry ↗
5 new single-family houses permitted within 1 km
A permit does not guarantee construction will start; no records is not a guarantee nothing will be built.
Condition
A well-maintained, modern three-room apartment with a practical open living/kitchen area, two bathrooms, balcony and substantial fitted storage. The main drawback is the close urban outlook toward neighbouring buildings rather than an open green view.
Spotted in the photos
What the AI noticed in the photos - risks and highlights
The plan and real photos show both a bathtub bathroom and a separate shower bathroom, an uncommon practical feature for this apartment size.
A numbered parking space is visibly shown in the underground garage; confirm that space 13 is included in the sale and verify its ownership status.
Fresh, coherent modern finish visible throughout: clean painted walls, good flooring, fitted cabinetry, finished bathrooms and neat doors/skirting. The apartment is well maintained, although the finish is standard modern rather than premium luxury.
Large balcony doors and multiple modern windows provide strong daylight in the living room, bedrooms and kitchen; the light wall and floor finishes reinforce the brightness.
The plan shows a logical 64.20 m² layout with an open living room and kitchen annex, two bedrooms, a generous hall, balcony and two bathrooms. Circulation is functional, though the hall occupies a substantial area.
Modern glazing and balcony doors are visible, but the outlook is predominantly urban with nearby apartment and office buildings directly around the property; it is a decent mixed city view rather than an open or green outlook.
The apartment is fully furnished with a sofa, blue armchair, dining table and chairs, fitted kitchen with fridge, oven, microwave and coffee appliances, wardrobes, beds, desks, TV and washing machine. Furniture is modern and coordinated but clearly lived-in, with substantial child-related equipment in the second bedroom.
Similar listings nearby
cheaper than similar- 37d
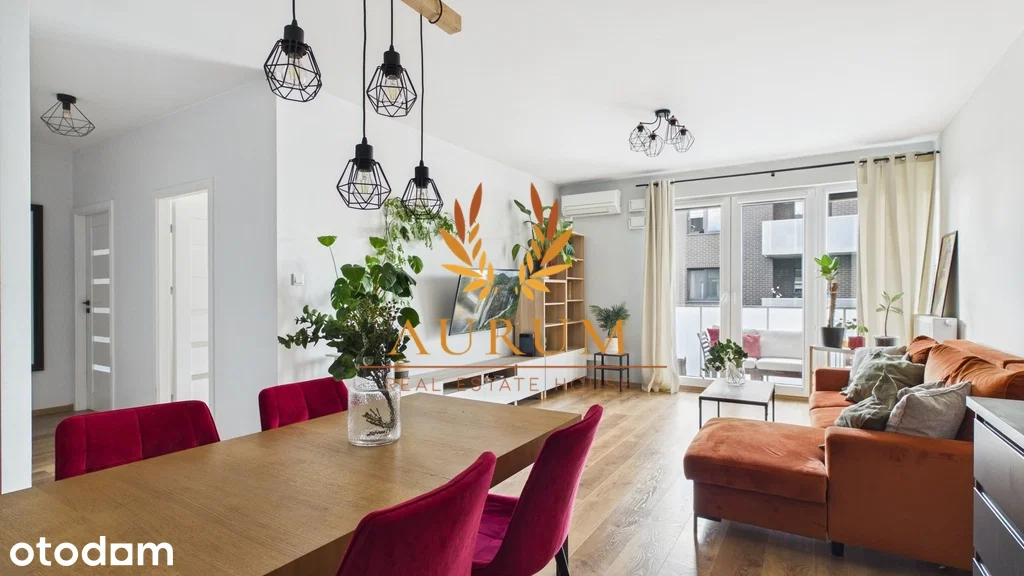 1 390 000 zł70 m² · 19 857 zł/m²ul. Herbu Janina, Wilanów41 m from the listing
 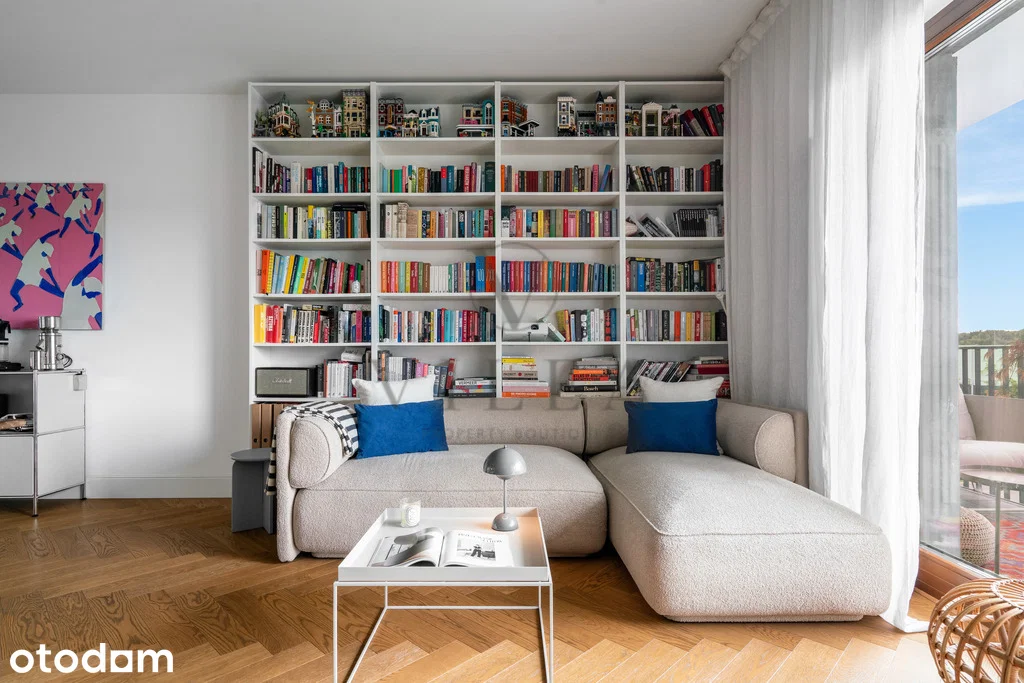 1 660 000 złfull cost: 1 760 000 zł71.8 m² · 23 126 zł/m²+16%ul. Herbu Janina, Wilanów157 m from the listing
- See allin the catalog, with the same filters
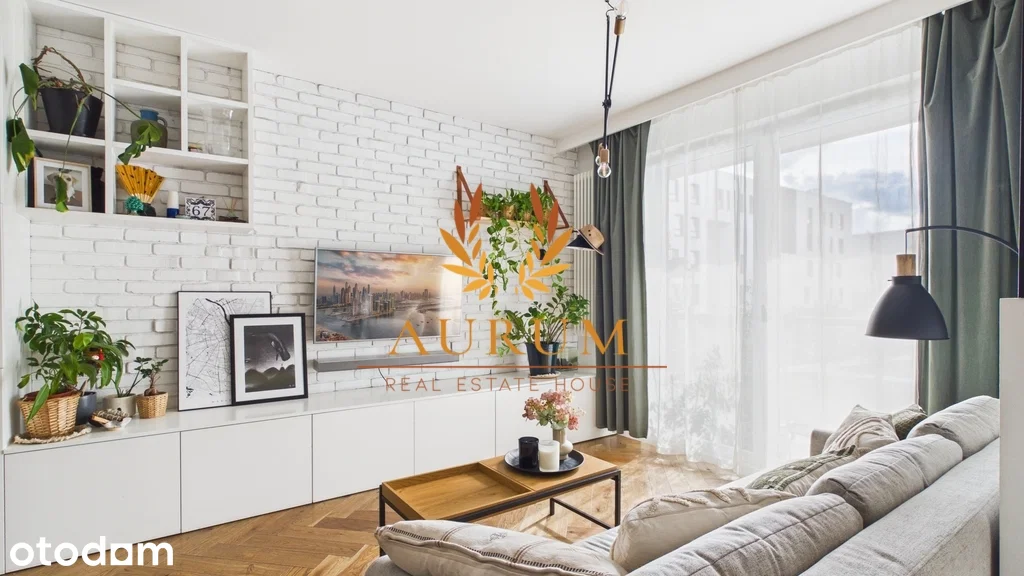
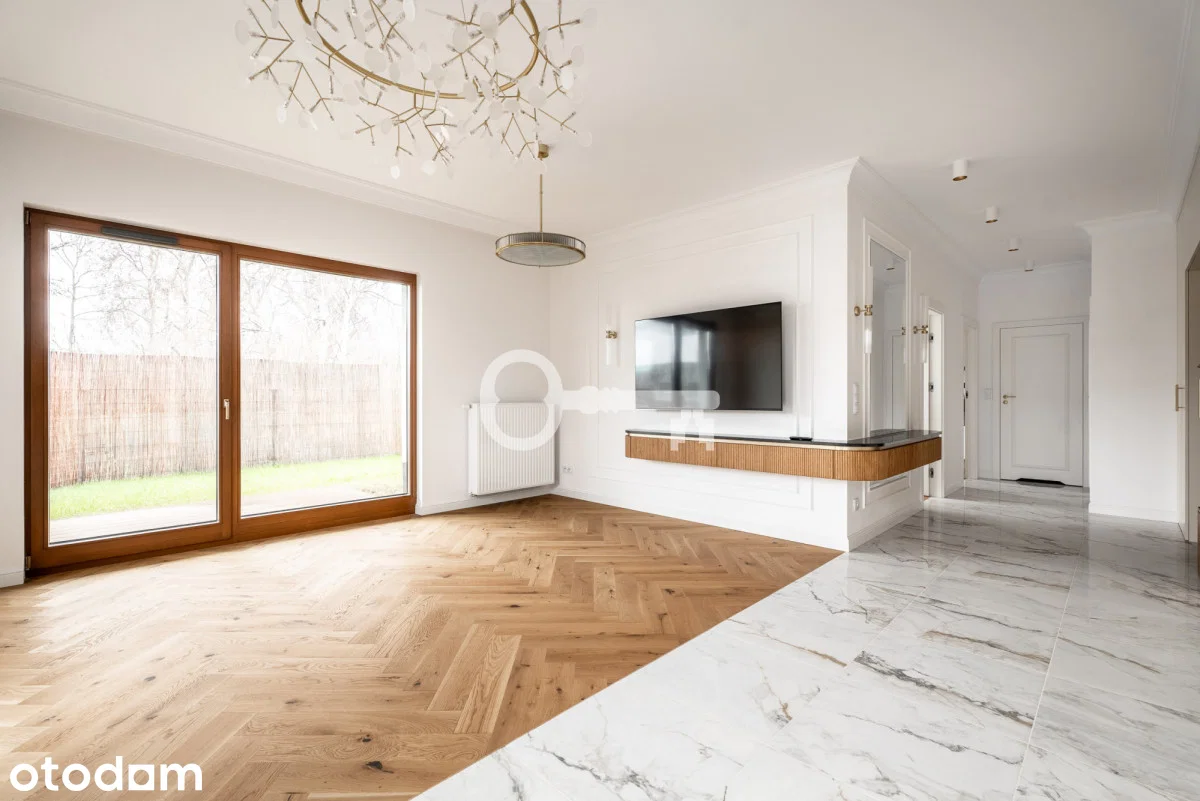
Picked from listings within 0.5 km with similar area and price. This is an asking price (what the seller wants), not a closed transaction - usually −3…−8% after negotiation.
Listing history in this and neighboring buildings
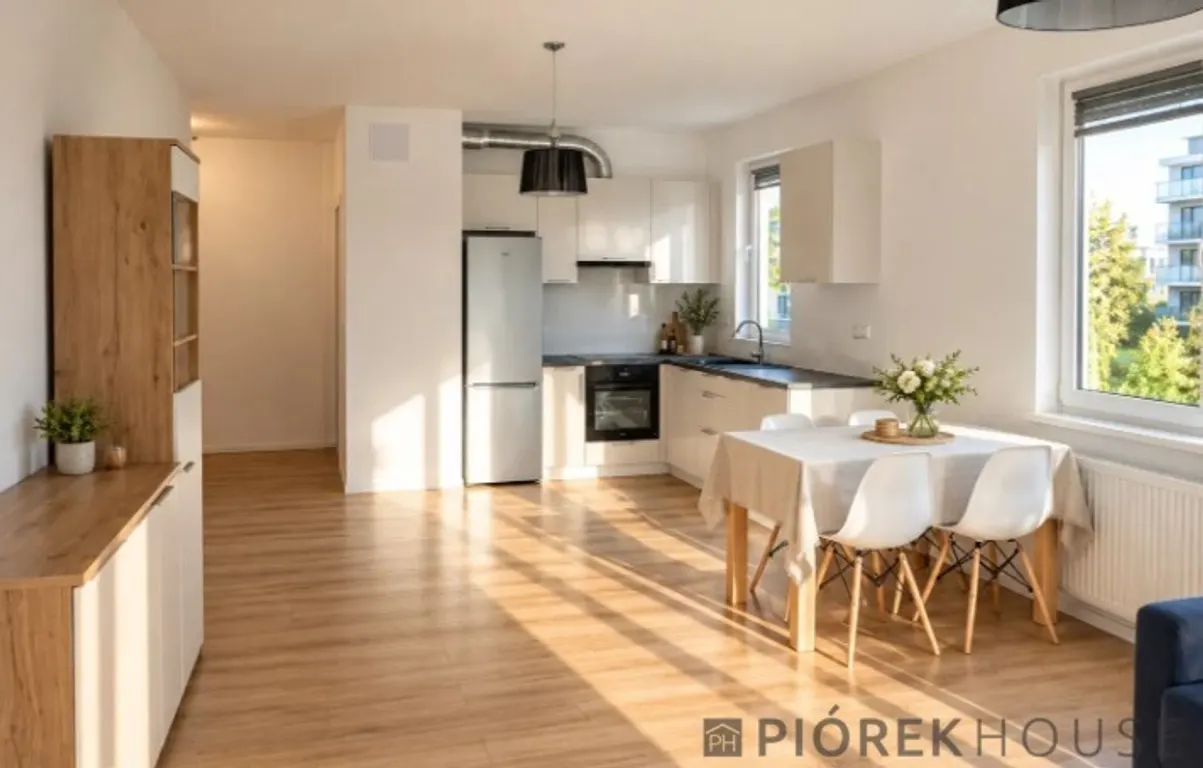 55.5 m² · 2 rm · ground floor×21 095 000 zł· 19 740 zł/m²For salesince Oct 8, 2026 · 6 days on market · ~100 m19 740 zł/m²
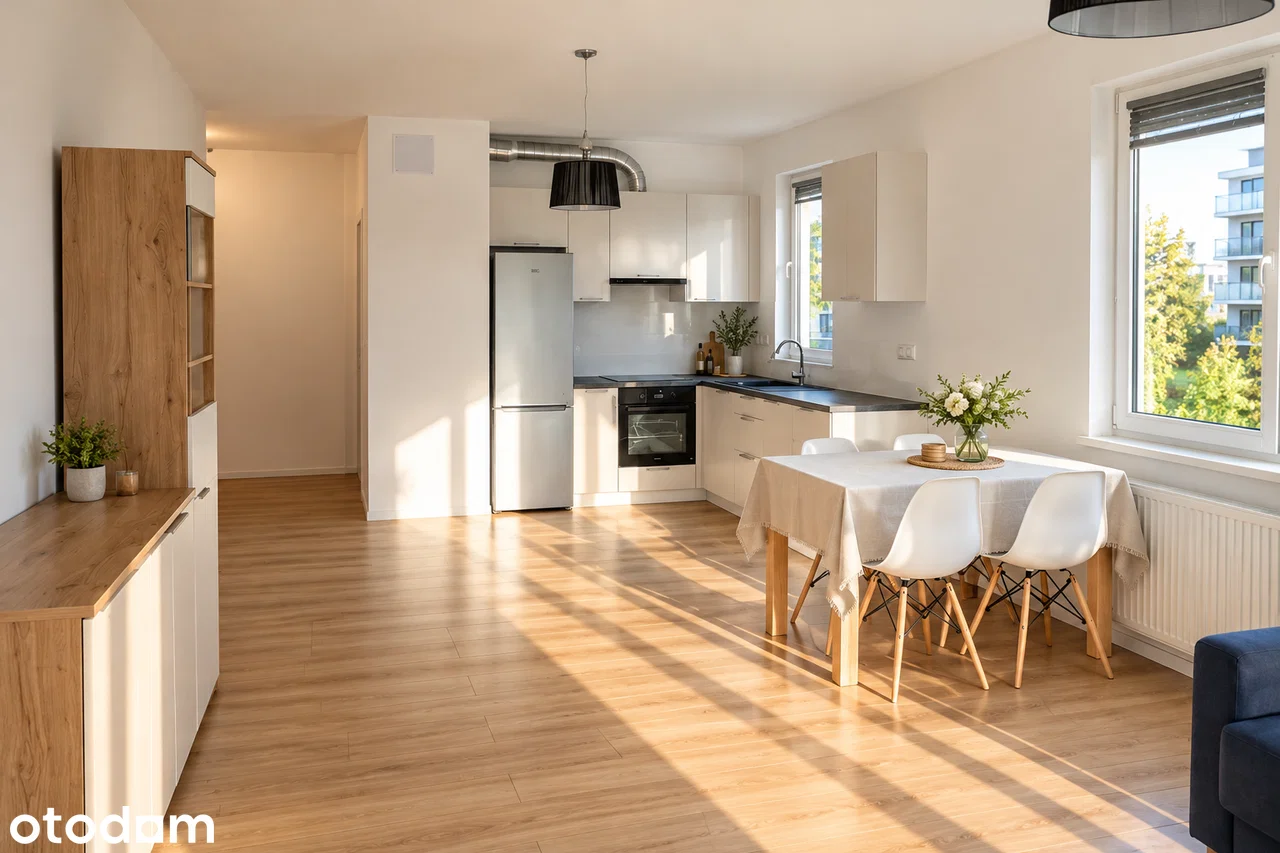 55.5 m² · 2 rm · ground floor1 095 000 zł· 19 740 zł/m²For salesince Oct 8, 2026 · 6 days on market · ~90 m19 740 zł/m²
- 70 m² · 3 rm · floor 31 390 000 zł· 19 857 zł/m²For salesince Sep 7, 2026 · 37 days on market · ~40 m19 857 zł/m²
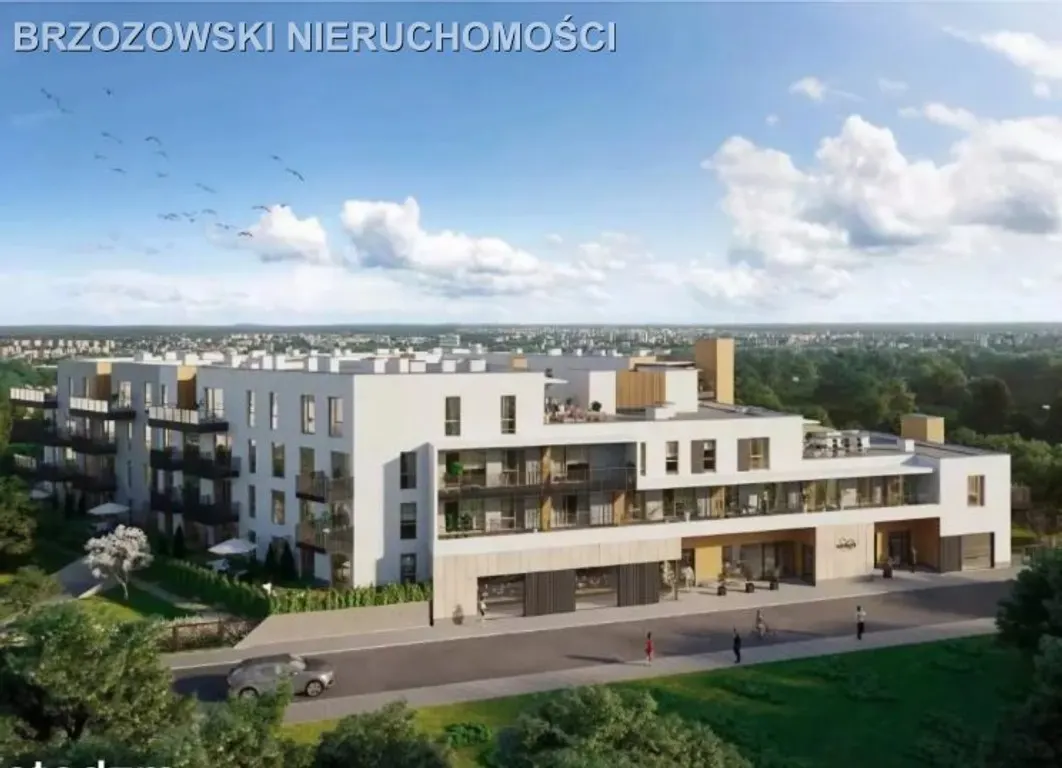 45 m² · 2 rm · floor 1×2890 000 zł· 19 778 zł/m²For salesince Sep 2, 2026 · 42 days on market · ~60 m19 778 zł/m²
A listing disappearing does not mean a sale - it may have been withdrawn or relisted.
Track similar listings
Similar to this: Warszawa · Wilanów · 3 rooms · 1,090,000-1,470,000 zł
- New listings right after they're posted
- A short AI analysis of every new apartment
- Price-drop alerts
Need help getting approved?
An independent mortgage partner will compare bank offers and help with your application - free of charge.
No obligation · we pass your contact to the partner