4 pokoje, komórka, Żoliborz, nowa aranżacja
Transaction median 24 141 zł/m² · this listing is 7% cheaper
- 80.1 m²area
- 4rooms
- 4floor
- 2017built
- On the market for 2 daysposted October 14, 2026
- Żoliborz · ul. Kaliny Jędrusikaddress
Summary
Move-in ready modern flat with quiet location but no included parking space
- +The flat is turnkey, meaning it is move-in ready with no hidden renovation or furnishing costs.
- +The price is 6.9% below the median for similar flats in the area.
- −The Metro Marymont station is 1613m away, which is too far to walk comfortably.
- −The parking spot is not included but is optionally available for an extra 60,000 zł, which brings the total flat price to 1,859,000 zł if purchased.
- •There are 2 parks nearby, providing some outdoor recreational opportunities.
- •Partial furnishing is included: real photos show a fitted kitchen with oven, hob, dishwasher, cabinetry, piano, armchair, built-in wardrobes, and hallway storage, but the living room and bedrooms are largely empty while staged furnishings in other images are not counted.
Match for you
Your buyer profile is empty, so there is nothing to compare this flat against yet. Four questions and this block turns into a checklist of what fits you and what does not.
This flat offers a modern, turnkey condition with no hidden renovation or furnishing costs and is priced 6.9% below the median. It is situated in a quiet, green area away from major roads, with six bus lines and supermarkets nearby. The flat features a logical four-room layout with good natural light and a balcony. However, the closest metro station is 1613m away, parking is optional and expensive, and agency commission may add to costs. Check the agency's commission details and parking availability before viewing or making an offer.
The fit score is based on your profile and the facts of this analysis. This is an informational tool, not advice.
What to do next
- mieszk.pl analysis done
From the listing
Standard regime - no legal restrictions for mortgage or sale.
What the apartment has
Other amenities (3)
“in the listing” - ticked by the seller in the portal form · “from description” - found by AI in the listing text · “from plan” and “in photos” - spotted by AI on the floor plan or photos · not mentioned does not mean absent · “likely none” - not drawn on the complete floor plan
Key details
- Sale termsFull ownership (pełna własność)
- FeesAdministrative fee 1500 PLN monthly
- Layout4 rooms: 3 independent bedrooms, living room with kitchen annex
- LayoutBathroom with shower cabin and separate toilet
- Windows/viewEast-west exposure; bedrooms face east, living room faces west
- Building4th floor in a 4-storey building from 2017
- What staysNo current equipment or finishing included; photos are visualizations
- What staysStorage room (5.37 m²) on same floor available for 40,000 PLN
- What staysWide parking space in underground garage near stairs for 60,000 PLN
- ConditionApartment can be refreshed or renovated according to buyer's preference
Description
Welcome to the OPEN DAY on Monday, October 19th, from 11:30 AM to 6:00 PM by prior phone appointment. 4 rooms for a family | Balcony overlooking the patio | Młody Żoliborz development, ul. Kaliny…
Auto-translated from Polish. Inaccuracies possible.
Seller
agencyFreedom Warszawa Żoliborz
Seller
agencyFreedom Warszawa Żoliborz
Broker licence no. 24250 check in the PFRN registry ↗
at least 7 active listings across 4 cities
Statistics based on listings collected by mieszk.pl. This is not an assessment of service quality.
Building
What affected the score
- Modern building
- CCTV
Layout from floor plan
Read from the listing's floor plan- Room11.8 m²
- Bathroom4.4 m²
- WC1.7 m²
- Room9.4 m²
- Hall7.7 m²
- Room16.2 m²
- Living room27.8 m²
- Balcony5.6 m²
- Storage1.2 m²
Cost of purchase
See how much you need now and the monthly payment if you buy with a mortgage.
What you pay now
- Down payment359 800 zł
- PCC 2%exempt (first home)
- Notary + KW registration4500 zł
- Mortgage deed at the notary2200 zł
- Bank: ~1% origination + appraisal15 000 zł
- 40 000 zł
- 60 000 zł
- 36 000 zł
Bank mortgage rates
Data: ComperiaBank margins are indicative - not an offer.
Estimate per KNF heuristics (DTI ≤ 40% net, LTV ≤ 80%) and the notary fee schedule. Confirm exact amounts with a notary and bank.
Indicative data as of 10/2026. Some offers require additional products (account, insurance). The actual rate depends on income, credit history (BIK) and LTV.
Price
below marketSimilar transactions· 10
- 24 141 zł/m²+7%28/10/202524 141 zł/m²+7%ulica Kaliny Jędrusik 7184 m70.4 m²· 41201628/10/2025ulica Kaliny Jędrusik 770.4 m² · 4 rooms · 1 floor · 2016
- 23 052 zł/m²+3%08/12/202523 052 zł/m²+3%ulica Kaliny Jędrusik 4B246 m70.7 m²· 43201608/12/2025ulica Kaliny Jędrusik 4B70.7 m² · 4 rooms · 3 floor · 2016
- 31 930 zł/m²+42%13/03/202631 930 zł/m²+42%ulica Szamocka 10C367 m76.7 m²· 42201613/03/2026ulica Szamocka 10C76.7 m² · 4 rooms · 2 floor · 2016
- 21 029 zł/m²-6%19/04/202621 029 zł/m²-6%ulica Jasnodworska 3B376 m68 m²· 34201419/04/2026ulica Jasnodworska 3B68 m² · 3 rooms · 4 floor · 2014
- 21 944 zł/m²-2%13/01/202621 944 zł/m²-2%ulica Przasnyska 11A398 m76.6 m²· 36201413/01/2026ulica Przasnyska 11A76.6 m² · 3 rooms · 6 floor · 2014
Nearby transactions· 21
- 11 022 zł/m²-51%29/10/202511 022 zł/m²-51%ulica Zygmunta Krasińskiego 63280 m68.5 m²· 34201829/10/2025ulica Zygmunta Krasińskiego 6368.5 m² · 3 rooms · 4 floor · 2018
- 28 350 zł/m²+26%13/01/202628 350 zł/m²+26%ulica Zygmunta Hübnera 2507 m78.5 m²· 43201513/01/2026ulica Zygmunta Hübnera 278.5 m² · 4 rooms · 3 floor · 2015
- 28 181 zł/m²+25%12/01/202628 181 zł/m²+25%ulica Przasnyska 4562 m73.1 m²· 47201512/01/2026ulica Przasnyska 473.1 m² · 4 rooms · 7 floor · 2015
- 8734 zł/m²-61%25/11/20258734 zł/m²-61%ulica Ludwika Rydygiera 19680 m70.8 m²· 32201425/11/2025ulica Ludwika Rydygiera 1970.8 m² · 3 rooms · 2 floor · 2014
- 24 161 zł/m²+8%14/01/202624 161 zł/m²+8%ulica Ludwika Rydygiera 15777 m74.5 m²· 42201014/01/2026ulica Ludwika Rydygiera 1574.5 m² · 4 rooms · 2 floor · 2010
Price trend - Żoliborz
4+ roomsNo clear trend: the monthly median swings more than prices themselves move.
Monthly RCN transaction median for flats with 4+ rooms in the area.
Last data point - February 2026: newer months have too few transactions in this slice for a reliable median, so the trend may lag the market.
Transaction history in this building
63 sales since 2017Data from the Real Estate Price Register (RCN) and sonarhome - notarial deed prices.
Rental yield (estimate)
25 rental listings · in this cityHow we compute net?
- Annual rent (12 mo.)71 460 zł
- Vacancy 1 mo.−5954 zł
- Flat-rate tax 8.5%−5568 zł
- Maintenance reserve−2978 zł
- Net per year56 960 zł
Few similar rental listings nearby - rough estimate, treat as indicative.
Estimate based on nearby rental listings (asking rates). This is not investment advice.
Location
Moderate commute time to the centre.
Moderate commute time to the centre.
Shops, pharmacies and services right nearby.
Shops, pharmacies and services right nearby.
Schools and kindergartens within easy reach.
Schools and kindergartens within easy reach.
Some greenery, fairly quiet.
Some greenery, fairly quiet.
Nearby infrastructure
- Lewiatan211 m
- Aldi376 m
- Biedronka661 m
- Dbam o Zdrowie193 m
- Syrenka303 m
- Apteka419 m
- Skwer Aleksandry Piłsudskiej384 m
- Skwer Kaliny496 m
- Edukado81 m
- Fox in the box129 m
- Przedszkole Niepubliczne Edu Flaming290 m
- Body Best Studia Treningu EMS180 m
- Zdrofit323 m
- EMS Fitfactory342 m
Primary schools nearby
by 8th-grade examSurroundings
Condition
A well-kept, functional four-room apartment in a modern developer complex, with three independent bedrooms, an open kitchen annex, balcony and separate WC. Real finishes are solid standard quality but the kitchen, bathroom styling and some built-ins are not especially contemporary.
Spotted in the photos
What the AI noticed in the photos - risks and highlights
A separate WC is visible in addition to the main bathroom, which is a practical extra for a four-room apartment.
The living area has a substantial dark-wood built-in structure with shelving and concealed storage; verify whether it remains included and assess its condition.
Real photos show clean, even walls, finished wood-look flooring, intact skirting and modern windows. The kitchen and bathroom finishes are maintained but somewhat dated in style, so this is good standard rather than premium renovation.
Large balcony doors and standard-to-large windows, combined with light walls and flooring, provide good natural light. The rooms are photographed in bright daytime conditions.
The plan shows a logical four-room arrangement with three independent bedrooms, a living room with open kitchen annex, separate WC, bathroom and a usable hall. The living room connects directly to the balcony.
The glazing appears modern and well maintained, but most views face nearby apartment buildings across a landscaped courtyard rather than an open skyline or park.
Real photos show a fitted kitchen with oven, hob, dishwasher and cabinetry, plus a piano, armchair, built-in wardrobes and hallway storage. The living room and bedrooms are otherwise largely empty; staged furnishings in other images are not counted.
Similar listings nearby
pricier than similar- 72d
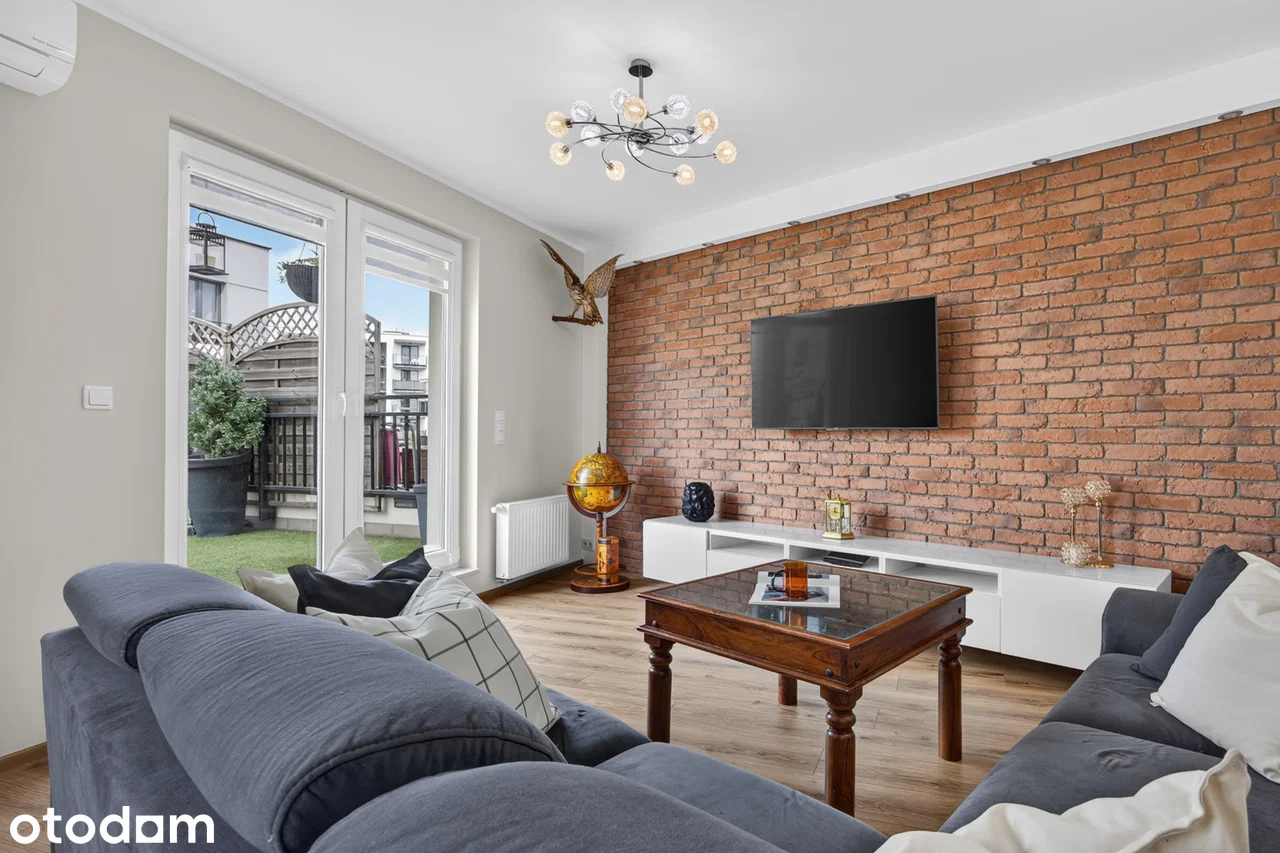 2 650 000 złfull cost: 2 890 000 zł94.7 m² · 27 974 zł/m²+25%ul. Kaliny Jędrusik, Żoliborz46 m from the listing
 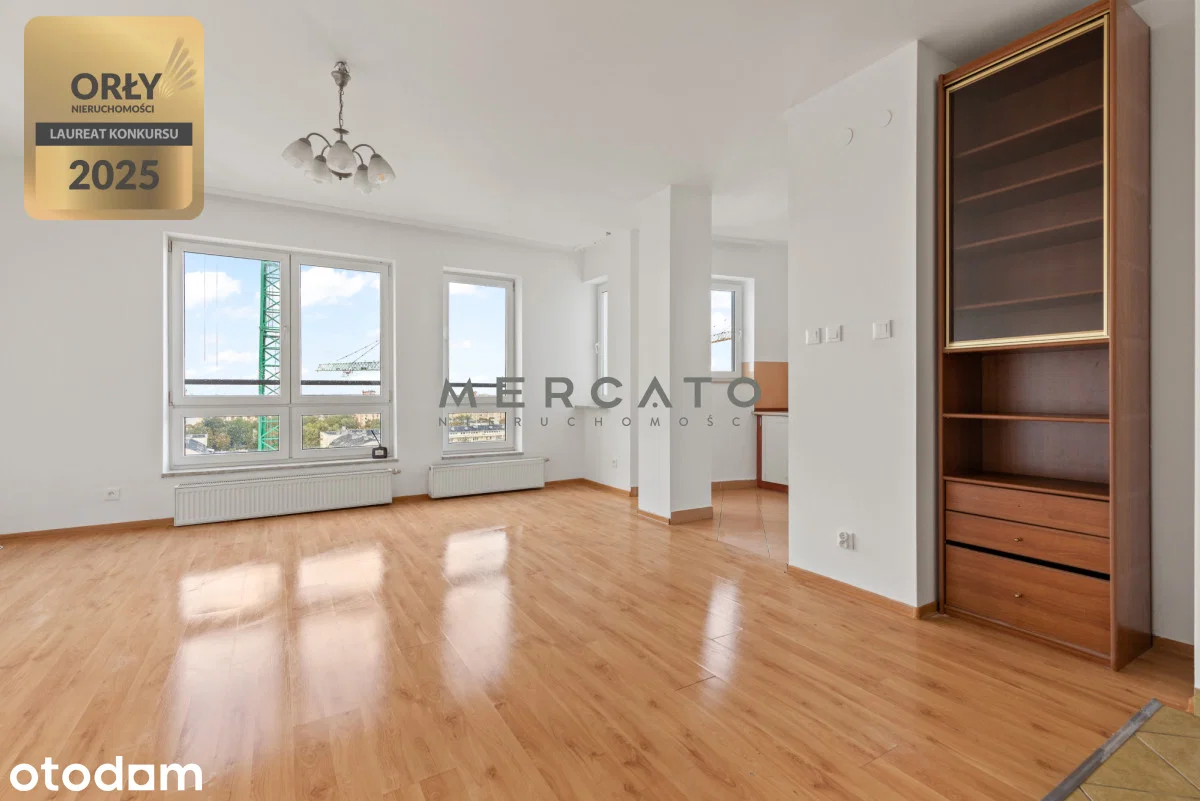 1 590 000 złfull cost: 1 640 000 zł88.1 m² · 18 039 zł/m²-20%Rudnickiego, Bielany1.7 km from the listing
- See allin the catalog, with the same filters
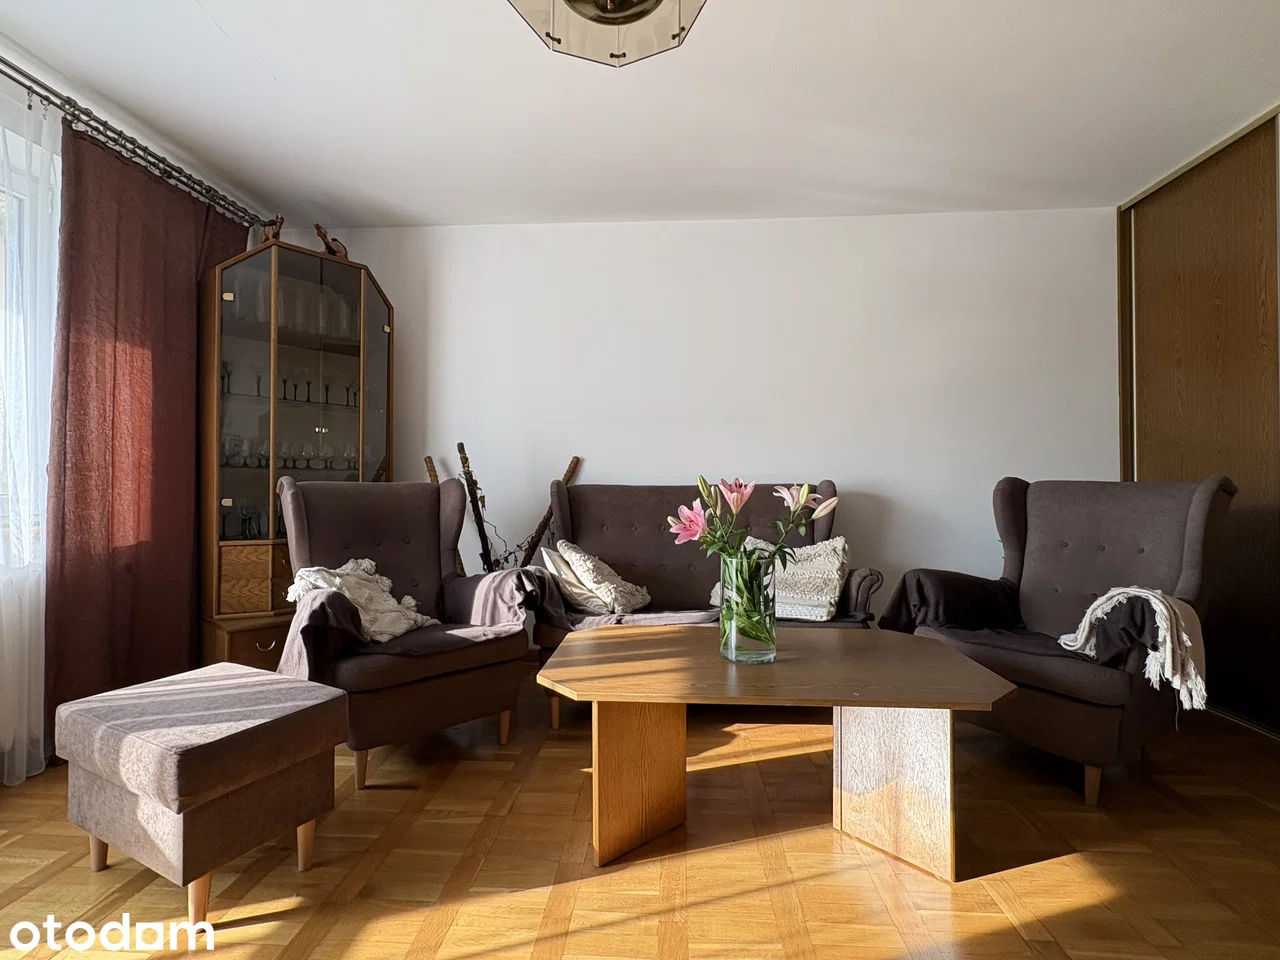
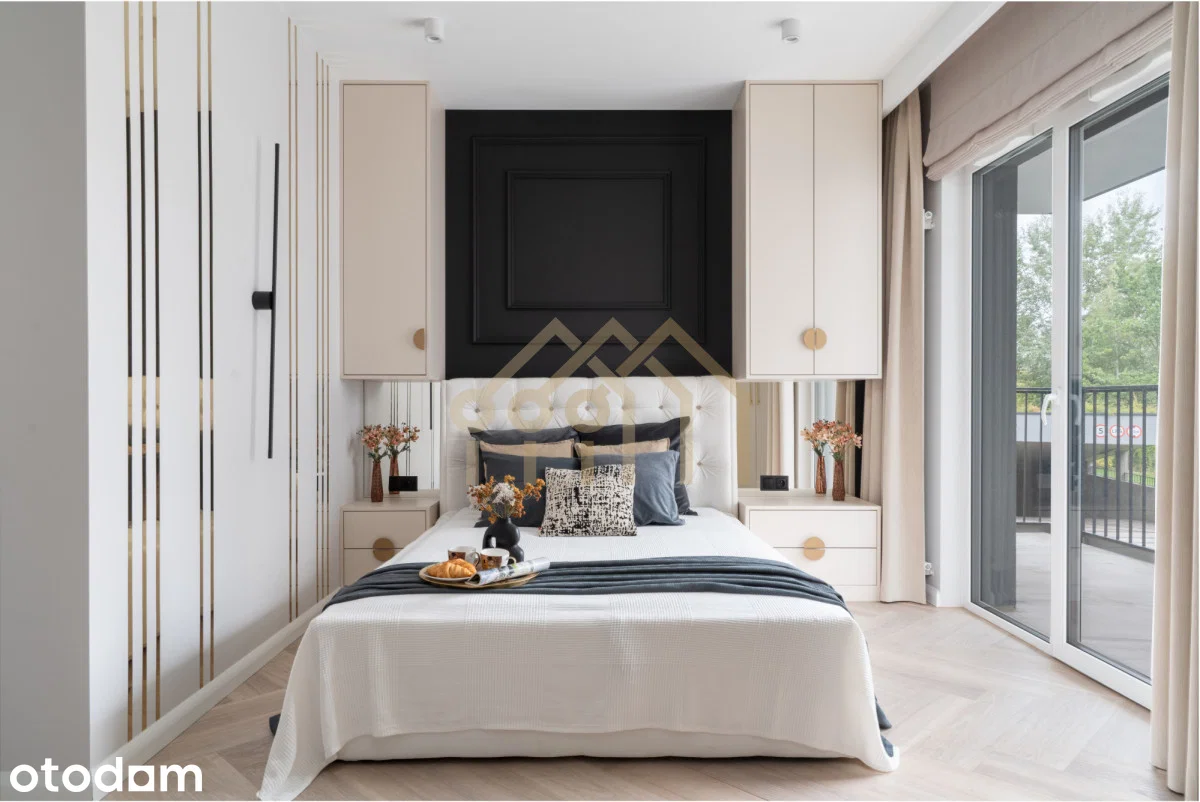
Picked from listings within 3 km with similar area and price. This is an asking price (what the seller wants), not a closed transaction - usually −3…−8% after negotiation.
Listing history in this and neighboring buildings
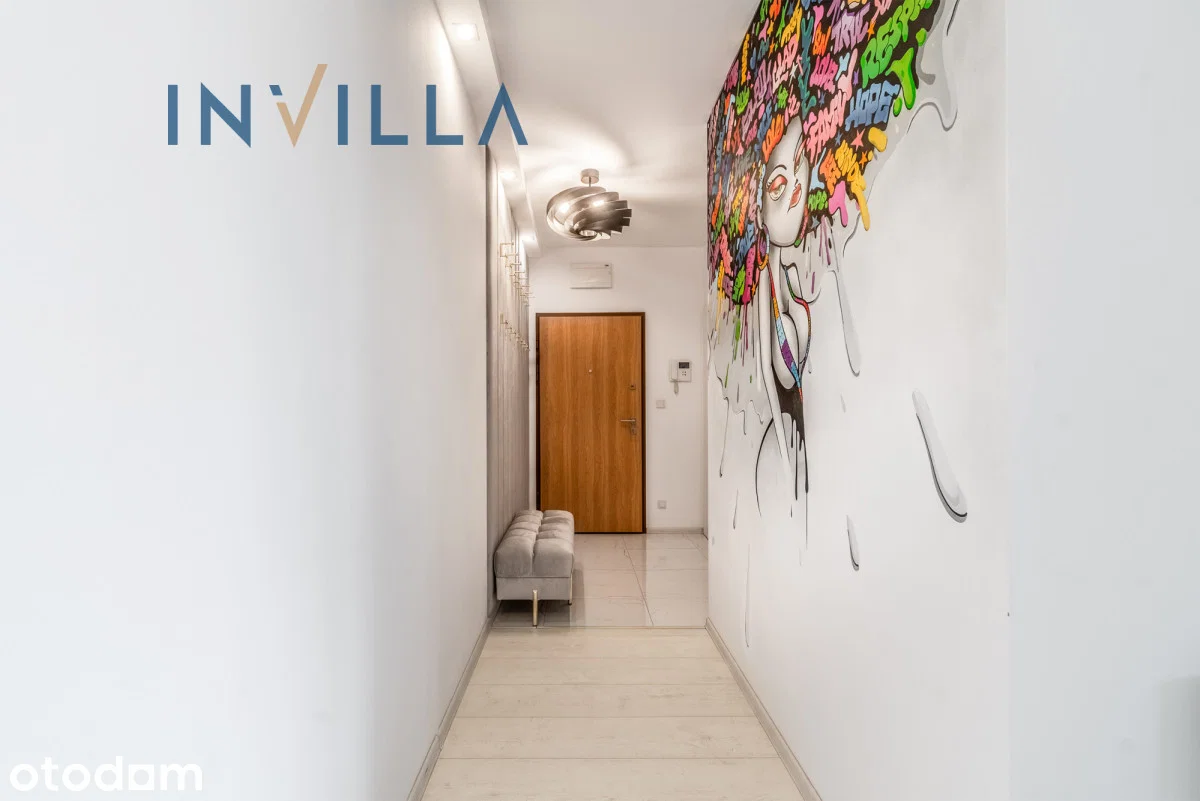 74.8 m² · 3 rm · floor 51 950 000 zł· 26 066 zł/m²For salesince Sep 29, 2026 · 17 days on market · ~120 m26 066 zł/m²
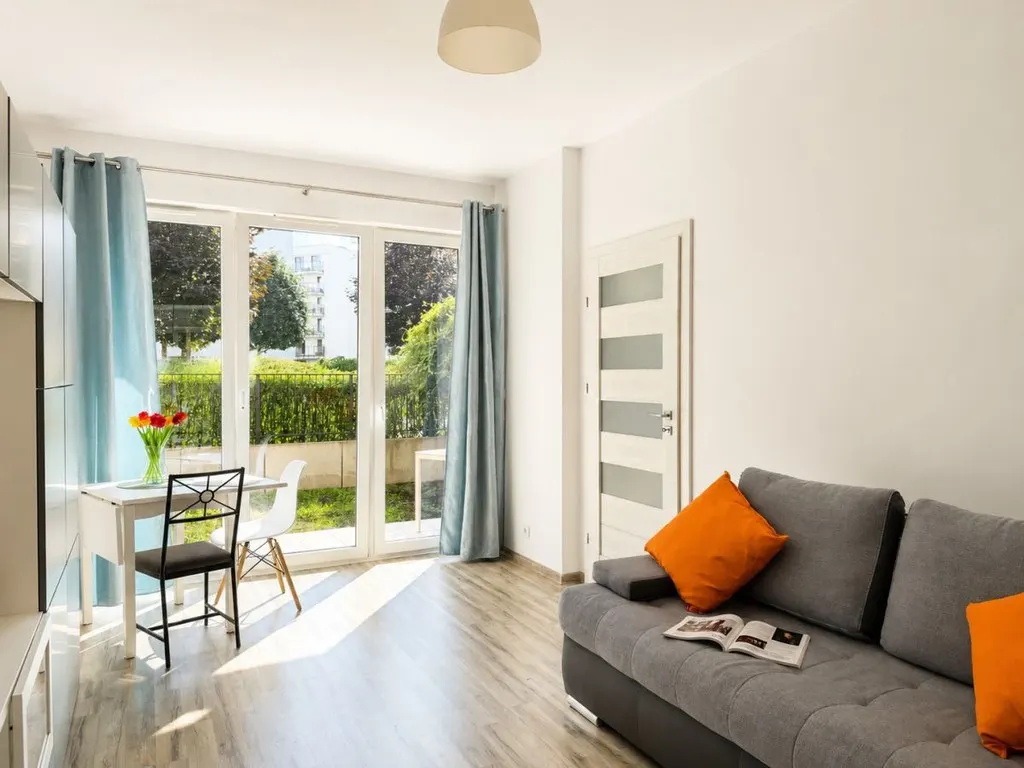 31.9 m² · 1 rm · ground floor×3790 000 zł· 24 734 zł/m²For salesince Aug 7, 2026 · 70 days on market · ~140 m24 734 zł/m²
A listing disappearing does not mean a sale - it may have been withdrawn or relisted.
Track similar listings
Similar to this: Warszawa · Żoliborz · 4 rooms · 1,530,000-2,070,000 zł
- New listings right after they're posted
- A short AI analysis of every new apartment
- Price-drop alerts
Need help getting approved?
An independent mortgage partner will compare bank offers and help with your application - free of charge.
No obligation · we pass your contact to the partner