Mokotów Dolny ul. Gierymskiego, piętro 4/4, 2 pokoje,39 m2
Transaction median 15 665 zł/m² · this listing is 2% cheaper
- 39.0 m²area
- 2rooms
- 4floor
- 1960built
- Newposted October 22, 2026
- Mokotów · Gierymskiegoaddress
Summary
Move-in ready flat with great transport and parks but 4th floor climb and no parking
- +The apartment is turnkey and move-in ready with no hidden renovation or furnishing costs.
- +It benefits from a transit-rich location with access to 8 bus and 4 tram lines.
- −The Metro Racławicka station is 1583 m away, which is too far for a comfortable walk.
- −The flat is on the 4th floor of a building without an elevator, requiring a daily climb.
- •The price is aligned with the current market levels.
- •The building was constructed in 1960 and has undergone some modernisation.
Match for you
Your buyer profile is empty, so there is nothing to compare this flat against yet. Four questions and this block turns into a checklist of what fits you and what does not.
This 38.97 m² apartment offers a turnkey condition with no hidden renovation or furnishing costs, along with proximity to numerous parks and extensive transit lines. It is sold by a private seller, avoiding agency commissions, and includes a separate basement storage room. However, the flat is on the 4th floor without an elevator, involves mandatory extra renovation fund fees of 760.21 zł per month, has no dedicated parking spot, and the nearest school ranks low in exam results. Before viewing or making an offer, consider the daily climb and confirm your stance on the mandatory fund and parking availability.
The fit score is based on your profile and the facts of this analysis. This is an informational tool, not advice.
What to do next
- mieszk.pl analysis done
Why you can push the price down
Private sale, no agent - you negotiate directly with the owner
From the listing
Standard regime - no legal restrictions for mortgage or sale.
What the apartment has
Equipment
- cable TV
- internet
Other amenities (1)
“in the listing” - ticked by the seller in the portal form · “from description” - found by AI in the listing text · “from plan” and “in photos” - spotted by AI on the floor plan or photos · not mentioned does not mean absent · “likely none” - not drawn on the complete floor plan
Key details
- LayoutLiving room combined with kitchen
- LayoutApartment height 2.48 m
- Building4th floor out of 4, no elevator
- What staysBasement cellar included
- BuildingResidents have stroller room and bicycle storage
- FeesMonthly maintenance fee 760.21 PLN including renovation fund
- BuildingParking available around the building
- ConditionWell-maintained building and surroundings
- Sale termsAgency commission 1.5% plus VAT
Description
Living room combined with kitchen. Apartment height 2.48 m. 4th floor out of 4, no elevator. The apartment includes a cellar. For residents, there is a stroller room and a bicycle storage. Monthly…
Auto-translated from Polish. Inaccuracies possible.
Building
What affected the score
- Post-war building (PRL era)
- Good energy class
Layout from floor plan
Read from the listing's floor plan- Syp.8.8 m²
- Kitchen5.7 m²
- Living room16.5 m²
- Hall4.2 m²
- Bathroom3 m²
Cost of purchase
See how much you need now and the monthly payment if you buy with a mortgage.
What you pay now
- Down payment119 800 zł
- PCC 2%exempt (first home)
- Notary + KW registration2500 zł
- Mortgage deed at the notary1200 zł
- Bank: ~1% origination + appraisal5400 zł
Bank mortgage rates
Data: ComperiaRRSO from the bank's example: 406 000 zł, 25 years, LTV 70.3%, calculated on 2026-10-07.
Account inflows of at least 3000 zł/month and life insurance required. Offer valid until 2026-10-28.
Source and offer terms
Bank margins are indicative - not an offer.
Estimate per KNF heuristics (DTI ≤ 40% net, LTV ≤ 80%) and the notary fee schedule. Confirm exact amounts with a notary and bank.
Indicative data as of 10/2026. Some offers require additional products (account, insurance). The actual rate depends on income, credit history (BIK) and LTV.
Price
on market⚠️ No exact building number, and the era window had to be widened (few transactions in ±10–15 yrs of the listing) - the median estimate is indicative; verify the peer building on viewing.
Similar transactions· 9
- 15 665 zł/m²+2%23/01/202615 665 zł/m²+2%ulica Braci Pillatich 196 m37.6 m²· 34196523/01/2026ulica Braci Pillatich 137.6 m² · 3 rooms · 4 floor · 1965
- 13 810 zł/m²-10%16/01/202613 810 zł/m²-10%ulica Jana III Sobieskiego 103170 m36.9 m²· 3ground196516/01/2026ulica Jana III Sobieskiego 10336.9 m² · 3 rooms · ground floor · 1965
- 15 817 zł/m²+3%23/01/202615 817 zł/m²+3%ulica Chełmska 42/44306 m37.9 m²· 21195323/01/2026ulica Chełmska 42/4437.9 m² · 2 rooms · 1 floor · 1953
- 18 886 zł/m²+23%30/09/202618 886 zł/m²+23%ulica Konduktorska 3315 m35.9 m²· 3ground196330/09/2026ulica Konduktorska 335.9 m² · 3 rooms · ground floor · 1963
- 16 914 zł/m²+10%27/10/202516 914 zł/m²+10%ulica Górska 6/10354 m38.4 m²· 31197127/10/2025ulica Górska 6/1038.4 m² · 3 rooms · 1 floor · 1971
Nearby transactions· 11
- 14 608 zł/m²-5%06/02/202614 608 zł/m²-5%ulica Górska 17A549 m34.6 m²· 2ground196106/02/2026ulica Górska 17A34.6 m² · 2 rooms · ground floor · 1961
- 17 332 zł/m²+13%14/12/202517 332 zł/m²+13%ulica Chełmska 12804 m40.1 m²· 23194614/12/2025ulica Chełmska 1240.1 m² · 2 rooms · 3 floor · 1946
- 17 166 zł/m²+12%30/03/202617 166 zł/m²+12%ulica Stępińska 45860 m36.7 m²· 22195330/03/2026ulica Stępińska 4536.7 m² · 2 rooms · 2 floor · 1953
- 18 697 zł/m²+22%02/12/202518 697 zł/m²+22%ulica Dworkowa 1A868 m41.5 m²· 38196802/12/2025ulica Dworkowa 1A41.5 m² · 3 rooms · 8 floor · 1968
- 34 741 zł/m²+126%02/12/202534 741 zł/m²+126%ulica Dworkowa 1A868 m41.5 m²· 48196802/12/2025ulica Dworkowa 1A41.5 m² · 4 rooms · 8 floor · 1968
Price trend - Mokotów
2-roomNo clear trend: the monthly median swings more than prices themselves move.
Monthly RCN transaction median for 2-room flats in the area.
Last data point - February 2026: newer months have too few transactions in this slice for a reliable median, so the trend may lag the market.
Rental yield (estimate)
27 rental listings · within 2 kmHow we compute net?
- Annual rent (12 mo.)37 416 zł
- Vacancy 1 mo.−3118 zł
- Flat-rate tax 8.5%−2915 zł
- Maintenance reserve−1559 zł
- Net per year29 824 zł
Estimate based on nearby rental listings (asking rates). This is not investment advice.
Location
Quick commute to the centre by public transport.
Quick commute to the centre by public transport.
Shops, pharmacies and services right nearby.
Shops, pharmacies and services right nearby.
Schools and kindergartens within easy reach.
Schools and kindergartens within easy reach.
Greenery is there, but elevated noise.
Greenery is there, but elevated noise.
Nearby infrastructure
- Biedronka152 m
- Auchan218 m
- Supersam534 m
- Główna215 m
- Rodzinna225 m
- Wawa381 m
- Park Sielecki391 m
- Folwark Sielce399 m
- Skwer Chorwacki511 m
- Przedszkole nr 149267 m
- Przedszkole nr 275319 m
- Przedszkole nr 147489 m
- Energy Fitness612 m
- Zdrofit856 m
- Body Movement857 m
Primary schools nearby
by 8th-grade examSurroundings
Condition
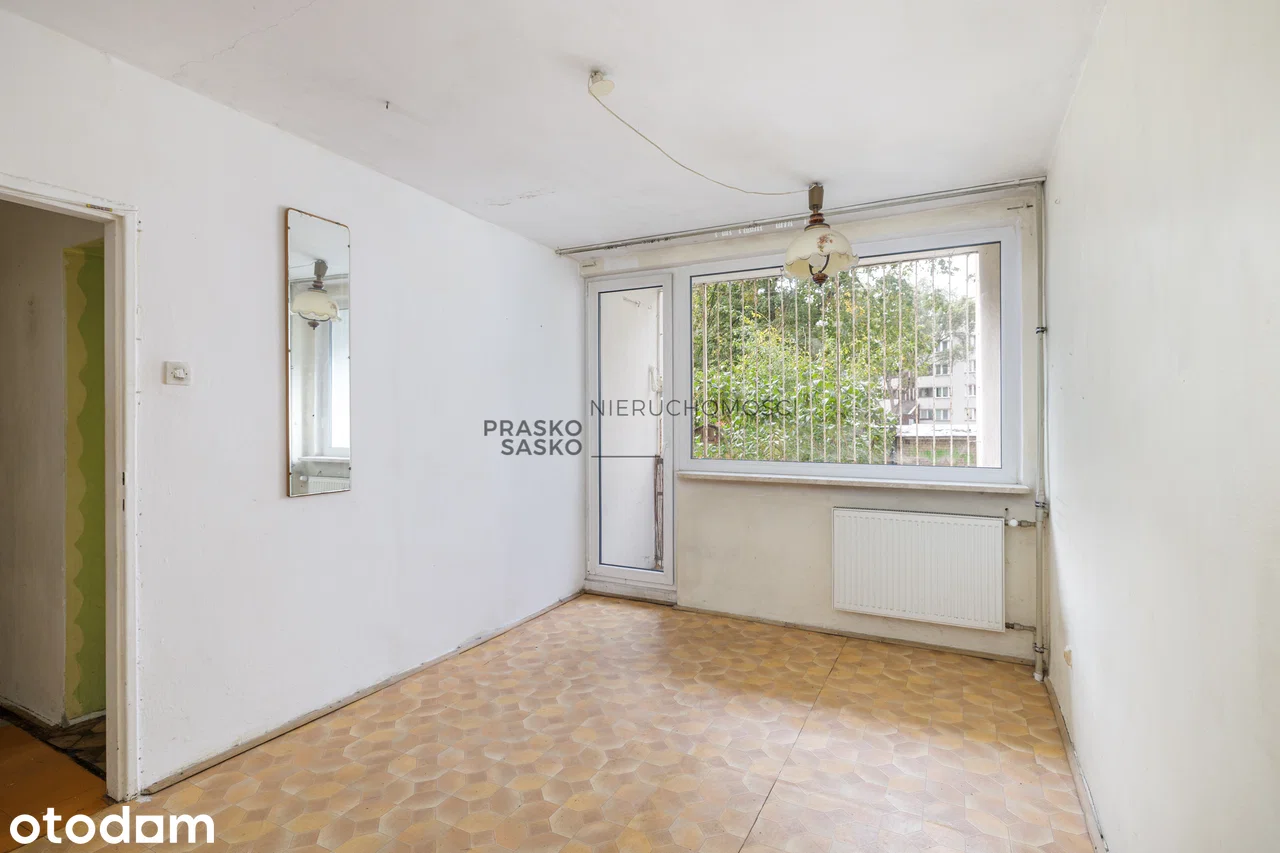
A compact, move-in-ready 38.97 m² apartment with a logical open kitchen-living arrangement, good window provision and a generally fresh standard finish. The main compromises are the top-floor position, ordinary urban outlook and non-premium kitchen and bathroom specification.
Spotted in the photos
What the AI noticed in the photos - risks and highlights
A split AC indoor unit is clearly visible in the living room; ask about service history, ownership and operating costs.
The plan and exterior indicate the flat is on the 4th of 4 floors, so confirm roof insulation, summer heat and stair access.
Generally well-maintained, with even painted walls, finished wood flooring, clean windows and skirting. The bathroom and kitchen are functional but standard rather than premium, and some fixtures show age.
The living area has a broad bank of windows and the bedroom has a large window, providing good natural light. Some rooms appear somewhat shaded by blinds and neighboring urban surroundings.
The 38.97 m² plan provides a compact but logical arrangement with living room, open kitchen, bedroom, bathroom and hall. The kitchen is connected to the living area, while circulation remains reasonably efficient.
The apartment has numerous modern-looking double-glazed windows with blinds. The outlook is a mixed urban residential view with nearby buildings, trees and parked cars rather than an open panorama.
The apartment is furnished with a large lived-in grey sofa, glass dining table with four chairs, white TV cabinet, dark chest of drawers, fitted kitchen with fridge, oven, hob and dishwasher, plus a double bed and wardrobes. The furniture is coherent and usable, though ordinary rather than designer-level.
Similar listings nearby
cheaper than similar- 39d
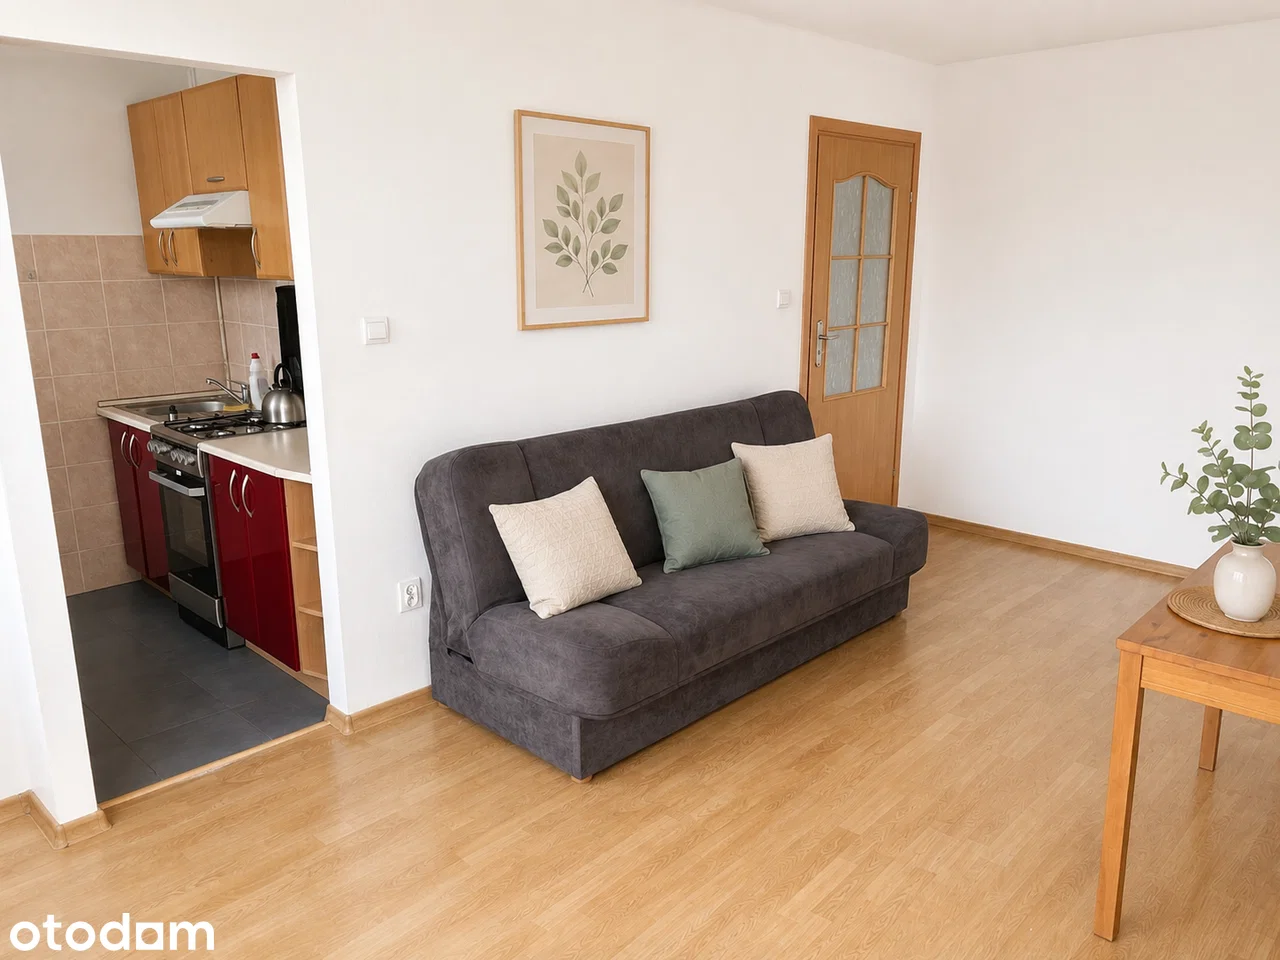 720 000 zł39 m² · 18 462 zł/m²+20%SMMAPI223, Mokotów156 m from the listing
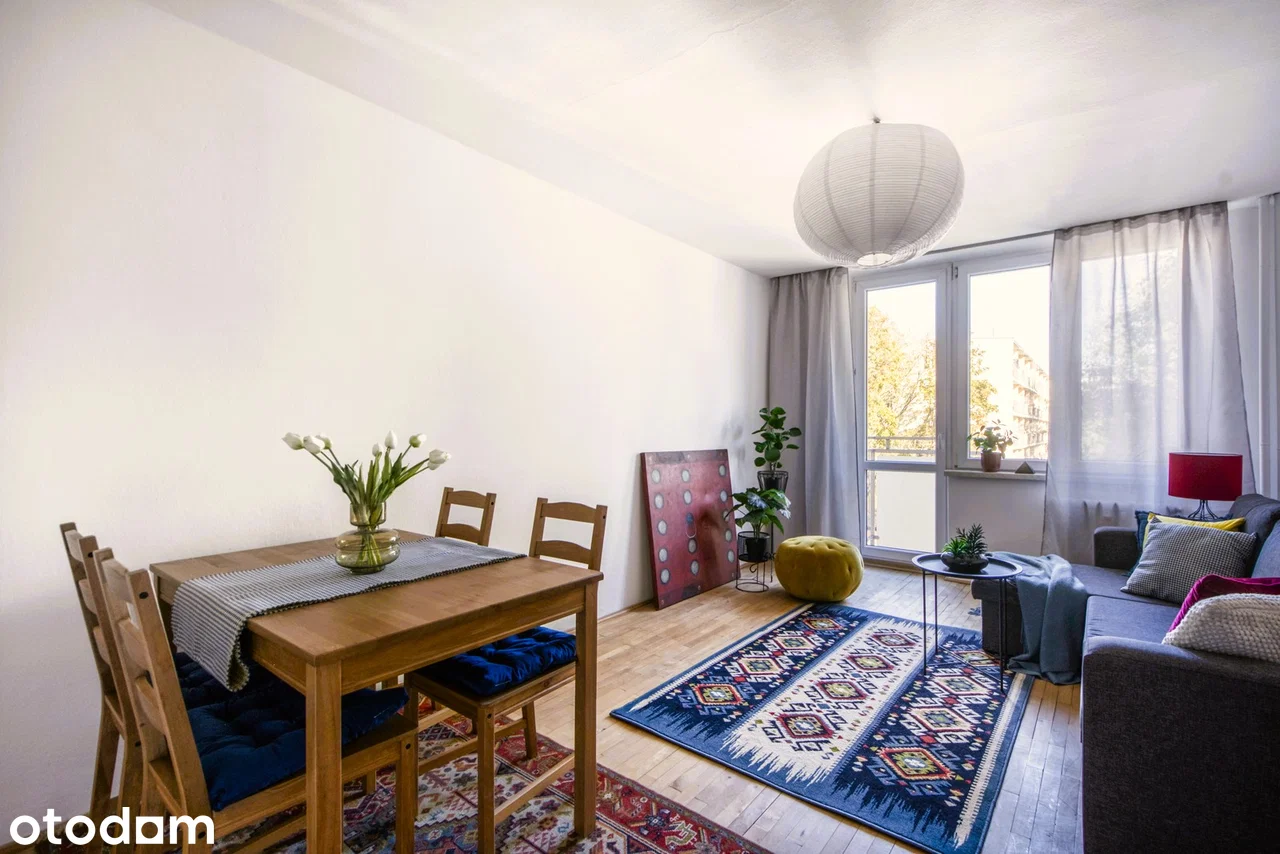 669 000 zł37.5 m² · 17 840 zł/m²+16%ul. Jana Feliksa Piwarskiego, Mokotów288 m from the listing
- See allin the catalog, with the same filters
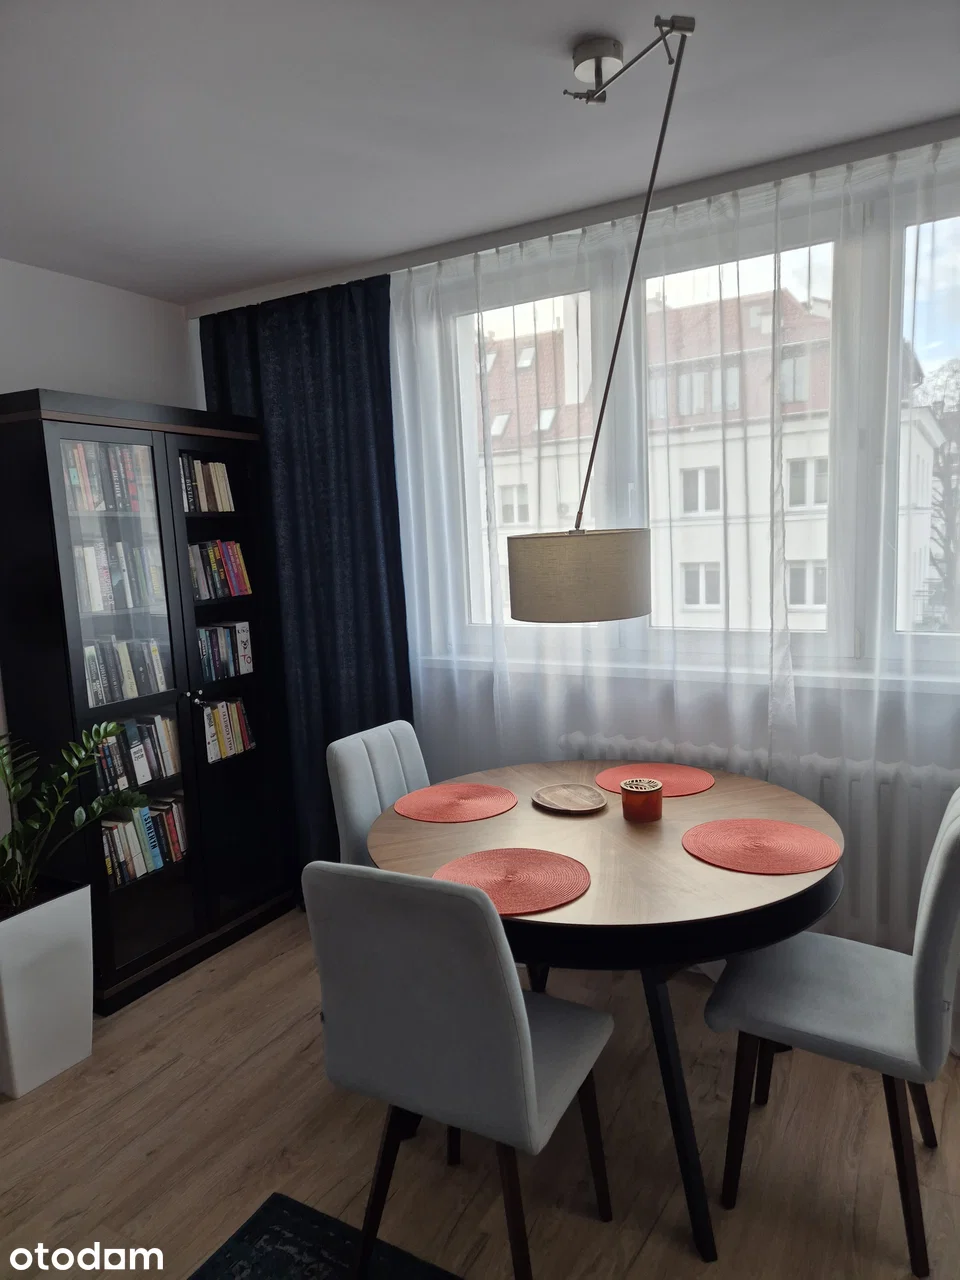
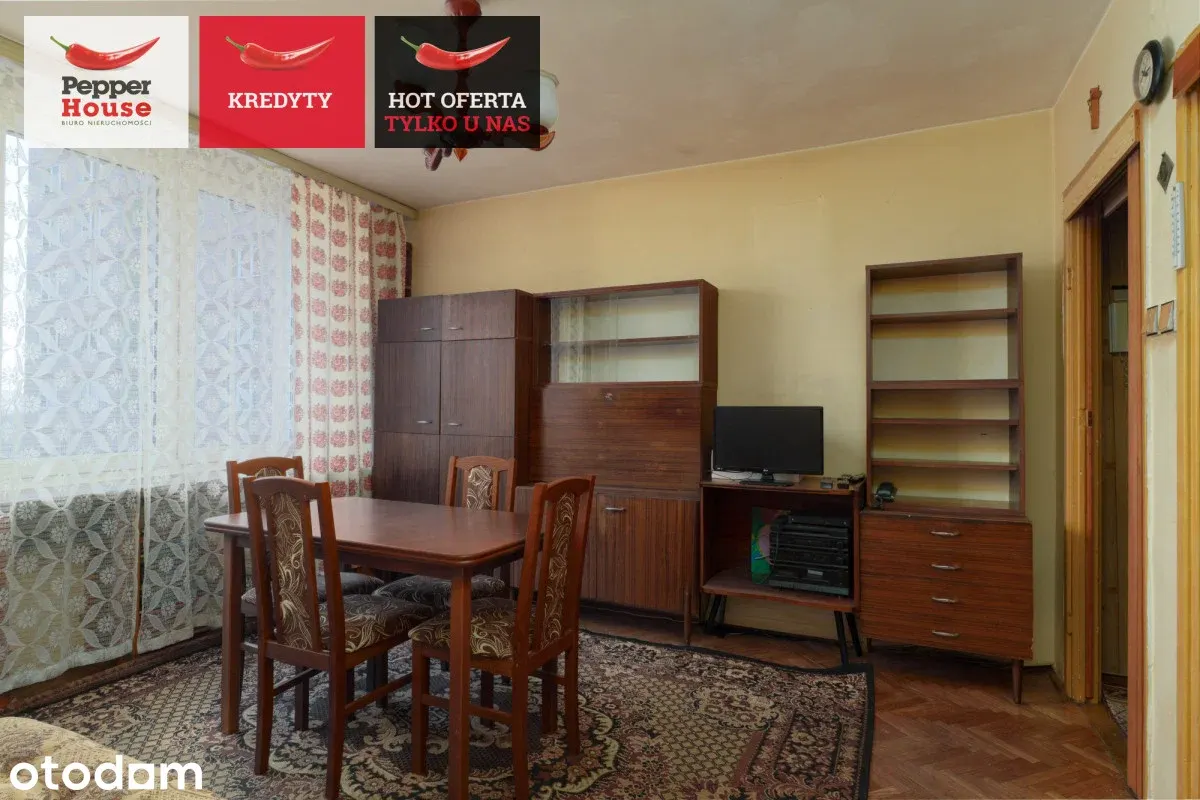
Picked from listings within 2 km with similar area and price. This is an asking price (what the seller wants), not a closed transaction - usually −3…−8% after negotiation.
Listing history in this and neighboring buildings
A listing disappearing does not mean a sale - it may have been withdrawn or relisted.
Track similar listings
Similar to this: Warszawa · Mokotów · 2 rooms · 510,000-690,000 zł
- New listings right after they're posted
- A short AI analysis of every new apartment
- Price-drop alerts
Need help getting approved?
An independent mortgage partner will compare bank offers and help with your application - free of charge.
No obligation · we pass your contact to the partner