67 m² | 3 pokoje | granica Mokotowa i Ursynowa | blisko Mordoru
Transaction median 19 190 zł/m² · this listing is 9% pricier
- 66.7 m²area
- 3rooms
- 4floor
- 2020built
- On the market for 108 dayssee history
- Mokotówaddress
Summary
Move-in ready modern apartment with good furnishings stands out despite parking cost and price
- +The apartment is turnkey, move-in ready with no hidden renovation or furnishing costs.
- +It comes fully furnished with modern, mostly bespoke or mid-to-upper-range pieces including a sofa, dining set, fitted Siemens kitchen appliances, beds, wardrobes, TV unit, desk, gaming chair, washing machine and dryer.
- −The price is 9.3% above the median, suggesting room for negotiation.
- −A parking spot is not included but can be optionally purchased for 100,000 zł, which would bring the total price to 1,499,000 zł.
- •Similar listings typically sell within 23 days, but this one has been on the market for 108 days, implying the seller may be open to negotiation.
- •A bargain target price based on 19,190 zł/m² would be approximately 1,279,973 zł.
Match for you
Your buyer profile is empty, so there is nothing to compare this flat against yet. Four questions and this block turns into a checklist of what fits you and what does not.
This apartment offers turnkey condition with modern, bespoke furnishings and a fresh, cohesive finish throughout. The building is relatively new from 2020 and includes elevator access on the 4th floor. The price is 9.3% above the median and the parking spot is optional for an extra 100,000 zł. The listing has been active longer than similar ones, suggesting seller openness to offers. Confirm parking availability and negotiate price before viewing or making an offer.
The fit score is based on your profile and the facts of this analysis. This is an informational tool, not advice.
What to do next
- mieszk.pl analysis done
Why you can push the price down
On the market ~4 mo. - the seller is tired of waiting
Priced +9% over the market median - you have room to argue
From the listing
Listing signals
Approximate map location
The portal hides the exact address - the map shows a general area, not the actual building. Ask the seller before visiting.
Exact address not in the listing
The exact address is needed to assess the location and verify the land registry (Księga Wieczysta). Ask the seller before viewing.
Standard regime - no legal restrictions for mortgage or sale.
What the apartment has
Equipment
- cable TV
- internet
- fridge
- washing machine
- dishwasher
- oven
- stove
Other amenities (5)
“in the listing” - ticked by the seller in the portal form · “from description” - found by AI in the listing text · “from plan” and “in photos” - spotted by AI on the floor plan or photos · not mentioned does not mean absent · “likely none” - not drawn on the complete floor plan
Key details
- Sale termsFull ownership of the apartment
- LayoutBathroom plus additional toilet with laundry area
- LayoutLiving room with kitchenette and balcony access
- LayoutTwo spacious bedrooms
- LayoutCeiling height 2.74 m
- ConditionApartment designed by an architect and finished with attention to detail
- ConditionReady to move in without need for renovation
- ConditionCustom-made carpentry fittings
- ConditionNatural oak flooring
- ConditionSiemens household appliances included
Description
For sale: elegant and functionally designed 3-room apartment with an area of 67 m², located on the top floor of the Harmony Park housing estate. The apartment is situated in a quiet part of…
Auto-translated from Polish. Inaccuracies possible.
Seller
agencyHELENS nieruchomosci
Seller
agencyHELENS nieruchomosci
Broker licence no. 23399 check in the PFRN registry ↗
at least 3 active listings across 1 city
Where it differs from the market - useful in negotiation
- listings sit on the portal for 35 days - market median 29
- 67% of listings leave after a price cut - market median 9%
"Market median" is the median across other agencies in our base. Statistics based on listings collected by mieszk.pl. This is not an assessment of service quality.
Property history
Counted from when we first detected the listing across all portals. A listing disappearing does not mean it was sold.
Building
What affected the score
- Modern building
- Security or gated estate
- Modern building systems
Layout from floor plan
Read from the listing's floor plan- Hall9.1 m²
- Room12.6 m²
- Room25.7 m²
- Room11.8 m²
- Bathroom5.5 m²
- WC3.1 m²
- Balcony5.9 m²
Cost of purchase
See how much you need now and the monthly payment if you buy with a mortgage.
What you pay now
- Down payment279 800 zł
- PCC 2%exempt (first home)
- Notary + KW registration4000 zł
- Mortgage deed at the notary2000 zł
- Bank: ~1% origination + appraisal11 800 zł
- 100 000 zł
Bank mortgage rates
Data: ComperiaBank margins are indicative - not an offer.
Estimate per KNF heuristics (DTI ≤ 40% net, LTV ≤ 80%) and the notary fee schedule. Confirm exact amounts with a notary and bank.
Indicative data as of 09/2026. Some offers require additional products (account, insurance). The actual rate depends on income, credit history (BIK) and LTV.
Price
above market⚠️ The listing has no exact building number - transactions were matched by street coordinates. Matching the same building isn't guaranteed; the estimate is indicative.
Similar transactions· 10
- 16 797 zł/m²-20%21/02/202616 797 zł/m²-20%ulica Cybernetyki 17501 m71.4 m²· 45201821/02/2026ulica Cybernetyki 1771.4 m² · 4 rooms · 5 floor · 2018
- 18 544 zł/m²-12%15/10/202518 544 zł/m²-12%ulica Cybernetyki 17509 m73.6 m²· 45201815/10/2025ulica Cybernetyki 1773.6 m² · 4 rooms · 5 floor · 2018
- 18 101 zł/m²-14%13/11/202518 101 zł/m²-14%ulica Komputerowa 7A559 m72.9 m²· 54201913/11/2025ulica Komputerowa 7A72.9 m² · 5 rooms · 4 floor · 2019
- 21 851 zł/m²+4%03/12/202521 851 zł/m²+4%ulica J.R.R. Tolkiena 1728 m57 m²· 37201503/12/2025ulica J.R.R. Tolkiena 157 m² · 3 rooms · 7 floor · 2015
- 22 408 zł/m²+7%17/12/202522 408 zł/m²+7%ulica Jana Pawła Woronicza 33B803 m69.0 m²· 310201717/12/2025ulica Jana Pawła Woronicza 33B69.0 m² · 3 rooms · 10 floor · 2017
Nearby transactions· 11
- 24 494 zł/m²+17%03/12/202524 494 zł/m²+17%ulica Suwak 14771 m75.1 m²· 48201103/12/2025ulica Suwak 1475.1 m² · 4 rooms · 8 floor · 2011
- 9600 zł/m²-54%17/12/20259600 zł/m²-54%ulica Cybernetyki 2C854 m64.6 m²· 3ground201717/12/2025ulica Cybernetyki 2C64.6 m² · 3 rooms · ground floor · 2017
- 7706 zł/m²-63%25/11/20257706 zł/m²-63%ulica Cybernetyki 2C854 m66.9 m²· 46201725/11/2025ulica Cybernetyki 2C66.9 m² · 4 rooms · 6 floor · 2017
- 17 902 zł/m²-15%12/01/202617 902 zł/m²-15%ulica Jana Pawła Woronicza 31880 m64.2 m²· 21201212/01/2026ulica Jana Pawła Woronicza 3164.2 m² · 2 rooms · 1 floor · 2012
- 20 357 zł/m²-3%16/12/202520 357 zł/m²-3%ulica Cybernetyki 3C937 m59.9 m²· 39201216/12/2025ulica Cybernetyki 3C59.9 m² · 3 rooms · 9 floor · 2012
Price trend - Mokotów
3-roomPrices are trending up - roughly 4% per year.
Monthly RCN transaction median for 3-room flats in the area.
Last data point - February 2026: newer months have too few transactions in this slice for a reliable median, so the trend may lag the market.
Rental yield (estimate)
11 rental listings · within 2 kmHow we compute net?
- Annual rent (12 mo.)58 692 zł
- Vacancy 1 mo.−4891 zł
- Flat-rate tax 8.5%−4573 zł
- Maintenance reserve−2446 zł
- Net per year46 782 zł
Estimate based on nearby rental listings (asking rates). This is not investment advice.
Location
Moderate commute time to the centre.
Moderate commute time to the centre.
Basic shops and services in the area.
Basic shops and services in the area.
Schools nearby, but limited options for kids.
Schools nearby, but limited options for kids.
Some greenery, moderate noise.
Some greenery, moderate noise.
Nearby infrastructure
Couldn't load nearby infrastructure data.
Planned construction nearby
GUNB registry (RWDZ)- ~360 m
Rozbiórka budynku biurowego
demolition · May 2024 · check the registry ↗
- ~360 m
Rozbiórka budynku biurowego
demolition · May 2024 · check the registry ↗
- ~440 m
Rozbiórka budynku biurowego
demolition · May 2024 · check the registry ↗
A permit does not guarantee construction will start; no records is not a guarantee nothing will be built.
Condition
A bright, move-in-ready three-room apartment in a modern landscaped development, with a strong open-plan living area, balcony, bespoke storage and a separate WC/laundry. The finish is cohesive and well maintained; the main compromise is an urban estate outlook with nearby blocks visible from some windows.
Spotted in the photos
What the AI noticed in the photos - risks and highlights
The plan and real photo show a second WC combined with a dedicated vanity and stacked washer-dryer, a useful feature that should be checked for ventilation and appliance condition.
The listing states that air-conditioning installation is prepared, but no indoor unit is visible in the real interior photos; confirm what infrastructure is included and whether installation remains to be paid for.
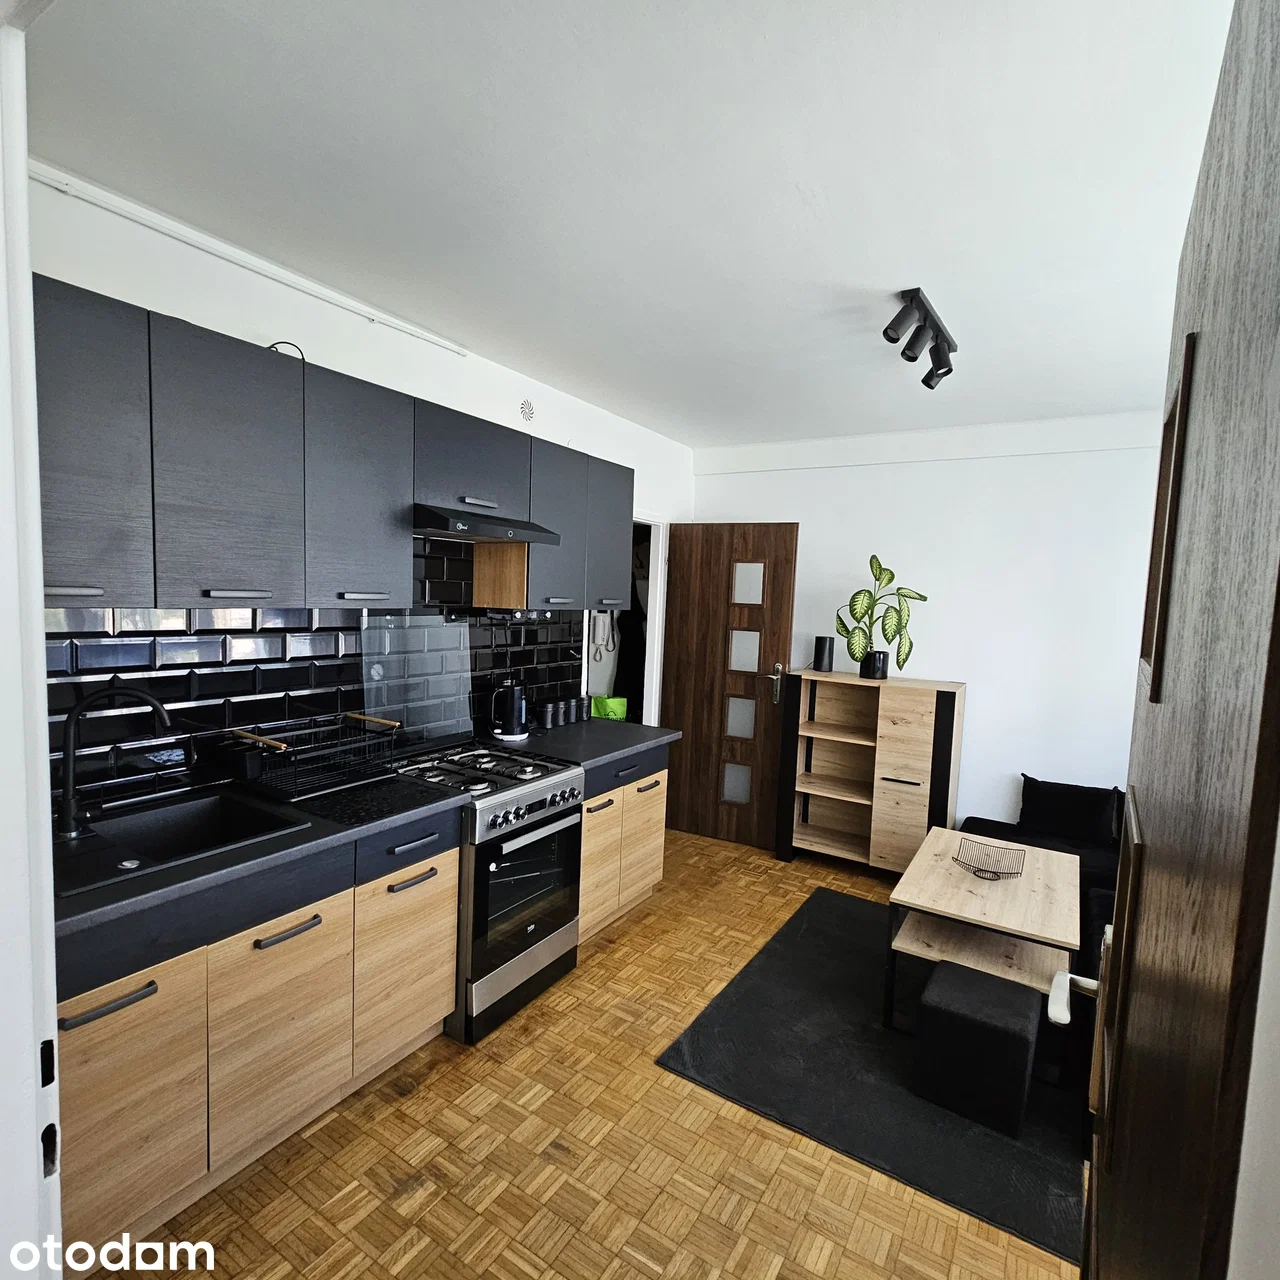
Fresh, cohesive finish throughout: even painted walls, natural-looking oak flooring, clean doors and skirting, fitted kitchen and well-finished bathrooms. Materials and bespoke built-ins appear above ordinary standard, though not clearly ultra-luxury.
The living area and bedrooms have large windows or balcony glazing, with light walls and abundant daylight. The east-facing exposure stated in the listing is consistent with the bright morning-oriented interiors.
The plan shows a logical three-room arrangement with a large living room and open kitchen, two bedrooms, an entrance hall, bathroom, separate WC/laundry and balcony. Circulation is compact, although the entrance zone and several doors take some space.
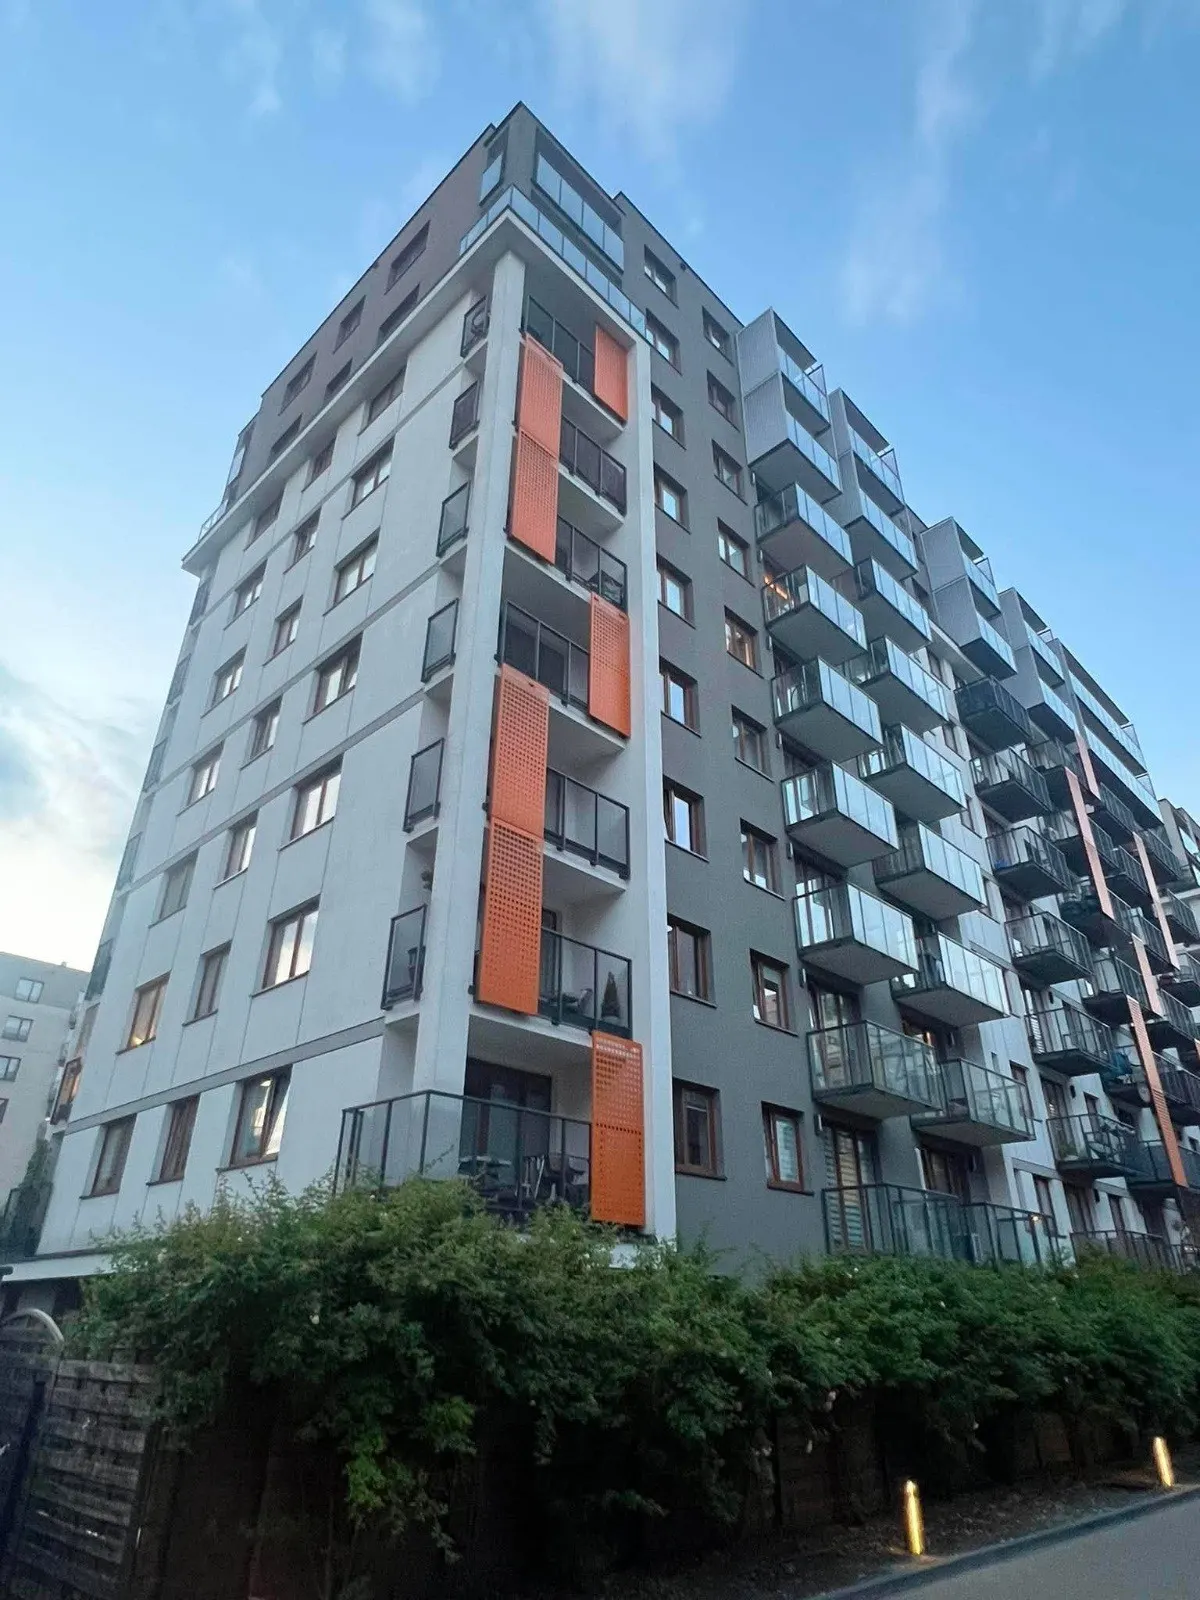
Modern white-framed glazing and balcony doors are visible. Views are pleasant and open toward landscaped estate space and water in the exterior photos, but some apartment windows also face nearby residential buildings.
The apartment is furnished with a modern sofa, dining table and chairs, fitted kitchen with built-in Siemens appliances, beds, large wardrobes, TV unit, desk, gaming chair, washing machine and dryer. Furniture is tidy and coordinated, with mostly bespoke or modern mid-to-upper-range pieces.
Similar listings nearby
cheaper than similar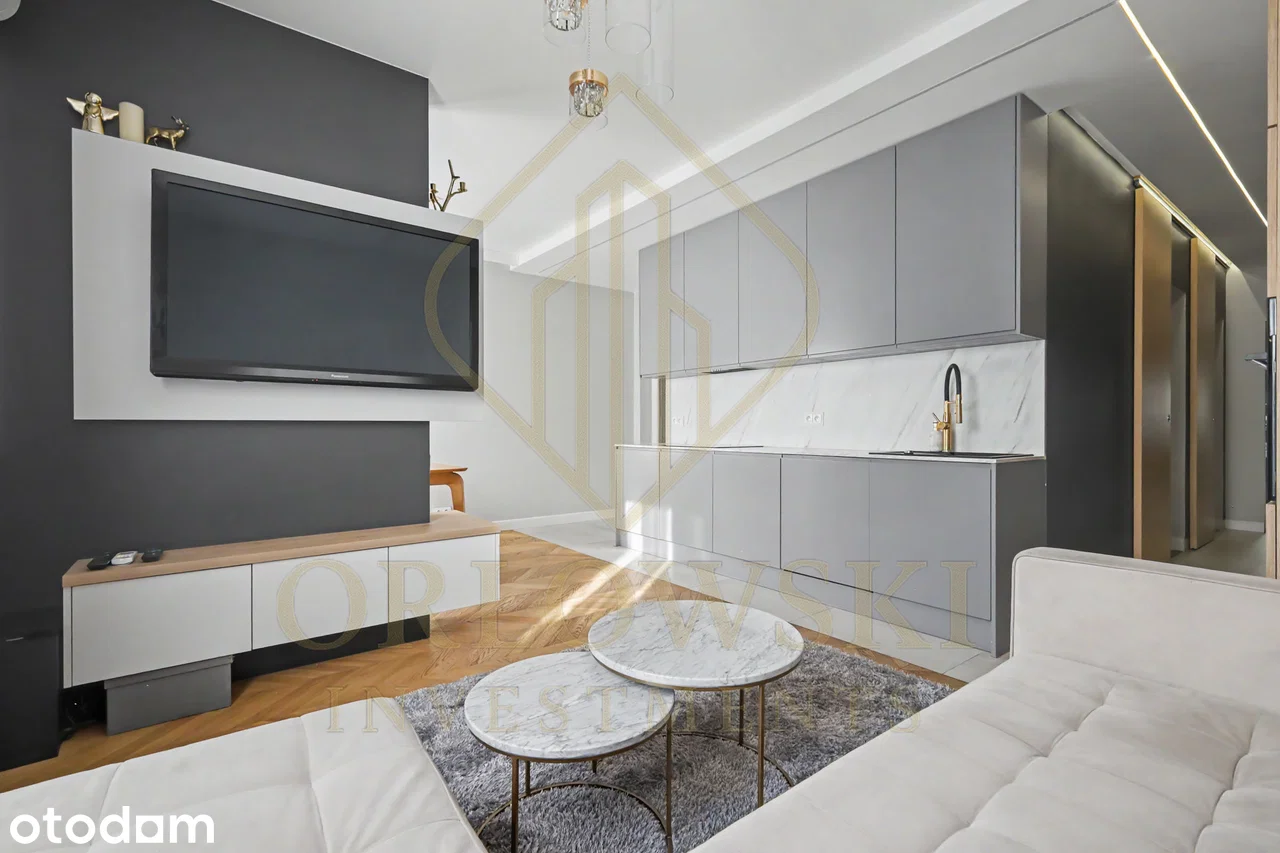 1 280 000 złfull cost: 1 350 000 zł56.1 m² · 22 800 zł/m²+9%ul. Taśmowa, Mokotów255 m from the listing
- ↓ 50 001 zł34d
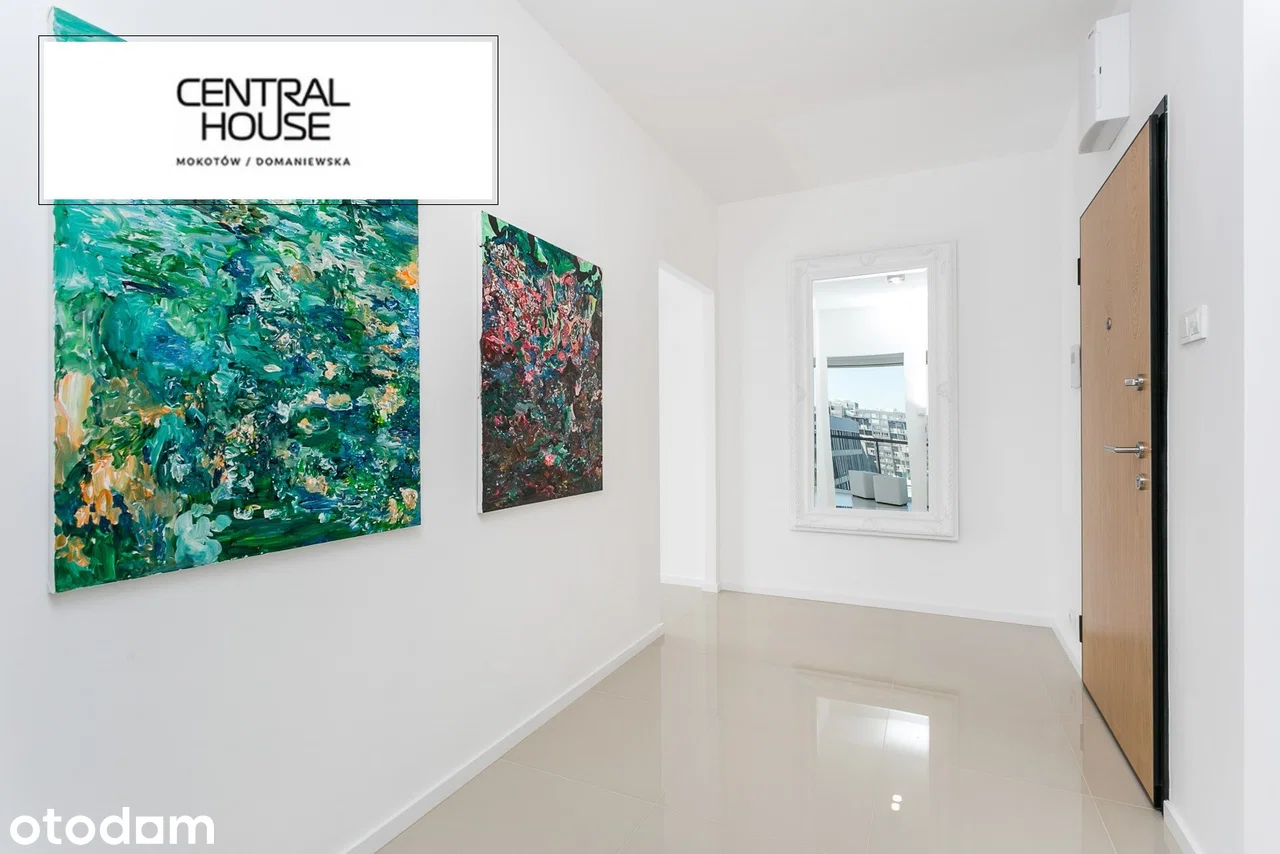 1 799 999 zł67 m² · 26 866 zł/m²+28%ul. Domaniewska, Mokotów334 m from the listing
 - See allin the catalog, with the same filters
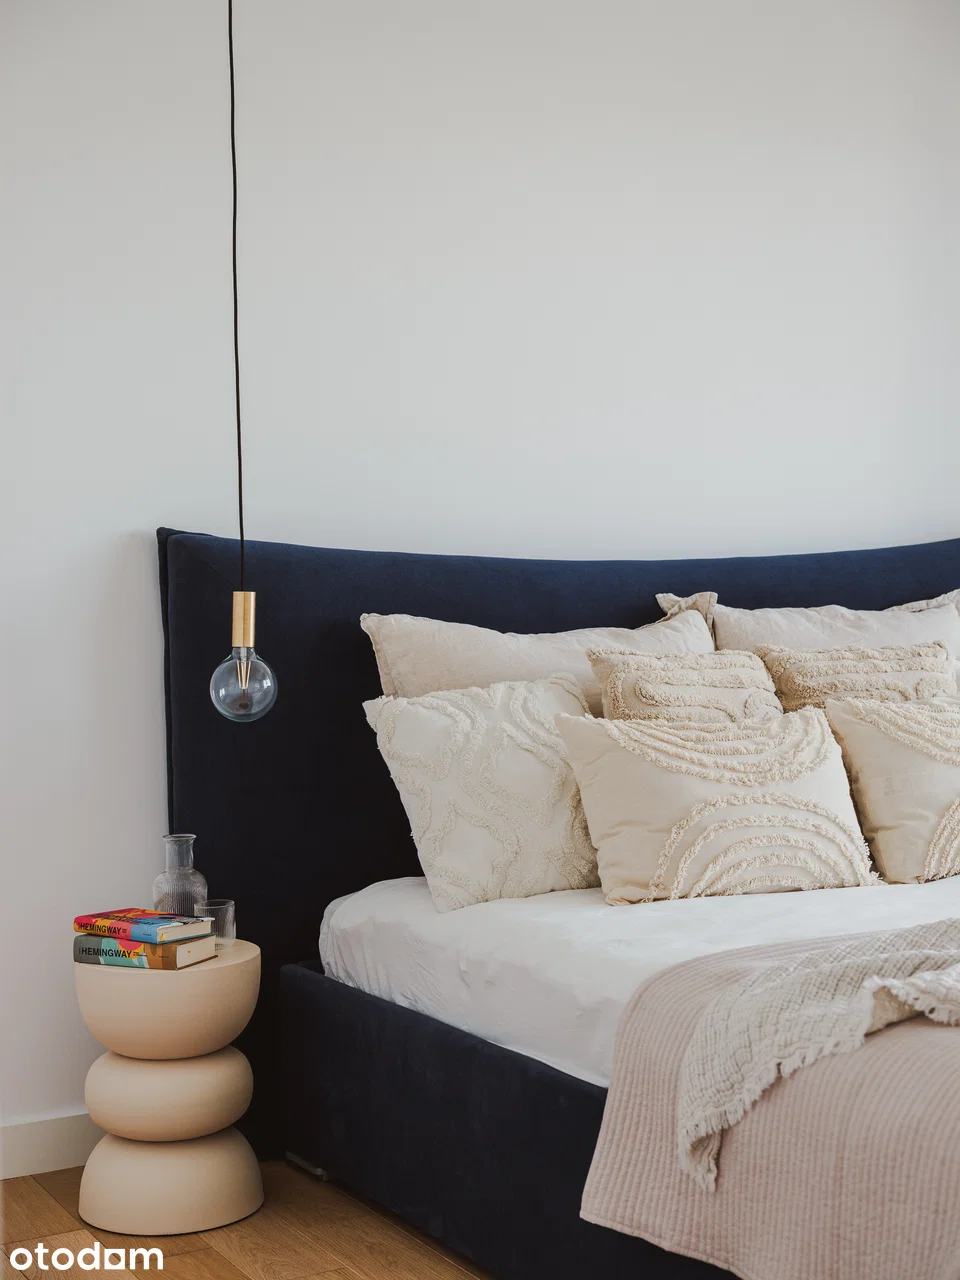
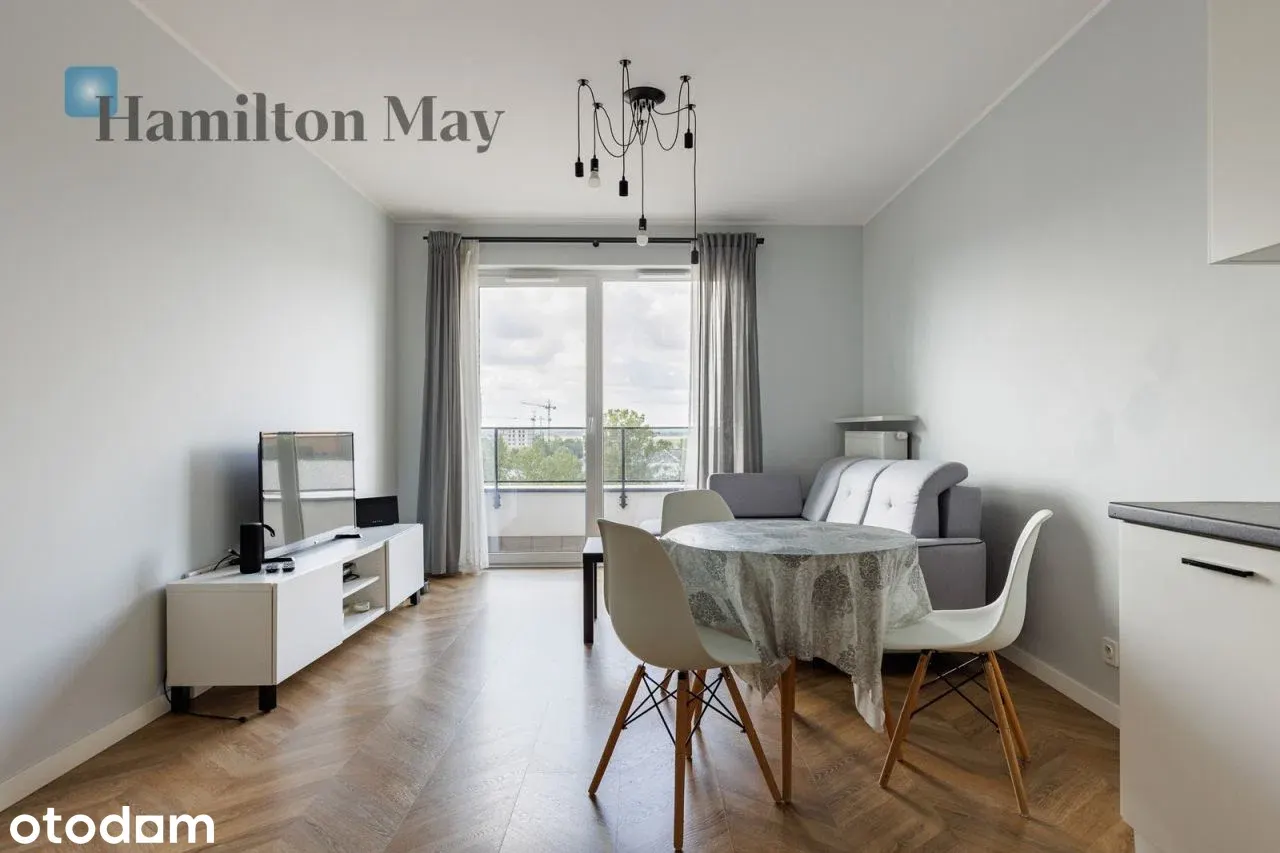
Picked from listings within 1 km with similar area and price. This is an asking price (what the seller wants), not a closed transaction - usually −3…−8% after negotiation.
Listing history in this and neighboring buildings
 37.9 m² · 2 rm · floor 9×2875 000 zł· 23 069 zł/m²For salesince Sep 5, 2026 · 19 days on market · ~10 m23 069 zł/m²
 32.5 m² · 2 rm · floor 7569 000 zł· 17 535 zł/m²For salesince Aug 17, 2026 · 38 days on market · ~10 m17 535 zł/m²
A listing disappearing does not mean a sale - it may have been withdrawn or relisted.
Track similar listings
Similar to this: Warszawa · Mokotów · 3 rooms · 1,190,000-1,610,000 zł
- New listings right after they're posted
- A short AI analysis of every new apartment
- Price-drop alerts
Need help getting approved?
An independent mortgage partner will compare bank offers and help with your application - free of charge.
No obligation · we pass your contact to the partner