49 m²; 2 balkony; wysoki standard wykończenia
Transaction median 18 805 zł/m² · this listing is 2% pricier
- 49.6 m²area
- 2rooms
- 3floor
- 2007built
- On the market for 127 dayssee history
- Ursynów · Nowoursynowskaaddress
Summary
Move-in ready with great transport and schools but long commute to center
- +The apartment is turnkey, allowing immediate move-in without extra renovation or furnishing costs.
- +There are 11 bus lines nearby, providing convenient public transport options.
- −The distance to the city center is approximately 37 minutes, which is long for a daily commute.
- •The price requested is in line with current market values.
- •Metro Imielin station is 976 meters away, about a 12-minute walk.
Match for you
Your buyer profile is empty, so there is nothing to compare this flat against yet. Four questions and this block turns into a checklist of what fits you and what does not.
This apartment is ready to live in with no hidden renovation or furnishing costs and benefits from proximity to 11 bus lines and 6 parks. The nearest school ranks in the top third by exam results, adding to the location's appeal. The price aligns with the market, but the property has been listed for 127 days, suggesting negotiation may be possible. The walk to Metro Imielin takes about 12 minutes, and the apartment is largely unfurnished with a fitted kitchen and bathroom units. Before viewing or making an offer, verify transport times and consider the potential for negotiation due to the long listing period.
The fit score is based on your profile and the facts of this analysis. This is an informational tool, not advice.
What to do next
- mieszk.pl analysis done
Why you can push the price down
On the market ~4 mo. - the seller is tired of waiting
strong argument
From the listing
Listing signals
Same listing on other portals
Most likely the same flat posted to several sites. Compare the price and details - they sometimes differ.
Standard regime - no legal restrictions for mortgage or sale.
Land register is established - banks grant mortgages without extra steps.
What the apartment has
Equipment
- cable TV
- internet
- phone
Other amenities (3)
“in the listing” - ticked by the seller in the portal form · “from description” - found by AI in the listing text · “from plan” and “in photos” - spotted by AI on the floor plan or photos · not mentioned does not mean absent · “likely none” - not drawn on the complete floor plan
Key details
- Sale termsFull ownership with land register (KW)
- Building3rd floor in a small building with elevator
- Layout2 rooms with two independent balconies
- Windows/viewDual aspect exposure for good natural light
- ConditionHigh standard finish with natural oak parquet and marble floors
- ConditionCustom kitchen with solid oak fronts and granite countertop
- What staysApartment sold empty (no furniture)
- BuildingPossibility to purchase a parking space
Description
For sale: a 2-room apartment with an area of 49.56 m², located on the 3rd floor of a low-rise building with an elevator, on ul. Nowoursynowska in Warsaw's Ursynów district. The apartment has been…
Auto-translated from Polish. Inaccuracies possible.
Seller
agencyNieruchomości Plus
Seller
agencyNieruchomości Plus
at least 164 active listings across 20 cities
Buyer commission: not charged - stated in 9 of 164 active listings by this agency. Confirm with the agent.
Where it differs from the market
- 4% of listings duplicate the same flat - most agencies have none of that
"Market median" is the median across other agencies in our base. Statistics based on listings collected by mieszk.pl. This is not an assessment of service quality.
Property history
Counted from when we first detected the listing across all portals. A listing disappearing does not mean it was sold.
Building
What affected the score
- Building from 1990–2010
Layout from floor plan
Read from the listing's floor plan- Room11 m²
- Bathroom4.6 m²
- Walk-in closet2.2 m²
- Hall5.6 m²
- WC1.3 m²
- Living room24.8 m²
Cost of purchase
See how much you need now and the monthly payment if you buy with a mortgage.
What you pay now
- Down payment189 960 zł
- PCC 2%exempt (first home)
- Notary + KW registration3400 zł
- Mortgage deed at the notary1700 zł
- Bank: ~1% origination + appraisal8200 zł
- 19 000 zł
Bank mortgage rates
Data: ComperiaBank margins are indicative - not an offer.
Estimate per KNF heuristics (DTI ≤ 40% net, LTV ≤ 80%) and the notary fee schedule. Confirm exact amounts with a notary and bank.
Indicative data as of 09/2026. Some offers require additional products (account, insurance). The actual rate depends on income, credit history (BIK) and LTV.
Price
on market⚠️ Too few transactions in the tight era window (±10–15 yrs) - widened to ±20–30 to get a median. Neighboring older/newer buildings may be in the sample, estimate is indicative.
Similar transactions· 10
- 15 631 zł/m²-18%09/02/202615 631 zł/m²-18%ulica Nowoursynowska 145D237 m49.9 m²· 22200409/02/2026ulica Nowoursynowska 145D49.9 m² · 2 rooms · 2 floor · 2004
- 16 419 zł/m²-14%09/10/202516 419 zł/m²-14%ulica Stanisława Kulczyńskiego 16513 m47.2 m²· 37198209/10/2025ulica Stanisława Kulczyńskiego 1647.2 m² · 3 rooms · 7 floor · 1982
- 18 805 zł/m²-2%07/10/202518 805 zł/m²-2%ulica Franciszka Marii Lanciego 13588 m45.2 m²· 25200207/10/2025ulica Franciszka Marii Lanciego 1345.2 m² · 2 rooms · 5 floor · 2002
- 22 841 zł/m²+19%19/11/202522 841 zł/m²+19%ulica Bajaderki 4590 m50.1 m²· 21201919/11/2025ulica Bajaderki 450.1 m² · 2 rooms · 1 floor · 2019
- 21 930 zł/m²+14%10/12/202521 930 zł/m²+14%ulica Cynamonowa 19596 m45.6 m²· 23201410/12/2025ulica Cynamonowa 1945.6 m² · 2 rooms · 3 floor · 2014
Nearby transactions· 2
- 11 774 zł/m²-39%08/01/202611 774 zł/m²-39%ulica Dereniowa 101.2 km52.7 m²· 25201708/01/2026ulica Dereniowa 1052.7 m² · 2 rooms · 5 floor · 2017
- 16 735 zł/m²-13%06/01/202616 735 zł/m²-13%ulica rtm. Witolda Pileckiego 1301.6 km49 m²· 32200406/01/2026ulica rtm. Witolda Pileckiego 13049 m² · 3 rooms · 2 floor · 2004
Price trend - Ursynów
2-roomNo clear trend: the monthly median swings more than prices themselves move.
Monthly RCN transaction median for 2-room flats in the area.
Last data point - February 2026: newer months have too few transactions in this slice for a reliable median, so the trend may lag the market.
Rental yield (estimate)
29 rental listings · within 2 kmHow we compute net?
- Annual rent (12 mo.)39 900 zł
- Vacancy 1 mo.−3324 zł
- Flat-rate tax 8.5%−3109 zł
- Maintenance reserve−1663 zł
- Net per year31 804 zł
Estimate based on nearby rental listings (asking rates). This is not investment advice.
Location
Very long commute to the centre.
Very long commute to the centre.
Shops, pharmacies and services right nearby.
Shops, pharmacies and services right nearby.
Schools and kindergartens within easy reach.
Schools and kindergartens within easy reach.
Greenery is there, but elevated noise.
Greenery is there, but elevated noise.
Nearby infrastructure
- Biedronka356 m
- Stokrotka490 m
- Żabka455 m
- Słoneczna475 m
- Skwer Kapitana Zygmunta Pawlaczyka137 m
- Park Polskich Wynalazców612 m
- Skwer Sportów Miejskich729 m
- Katolickie Przedszkole Niepubliczne pw. Aniołów Stróżów132 m
- Przedszkole "Ala Ma Kota"309 m
- Niepubliczne Przedszkole Integracyjne "Ziarenko"328 m
- Klub Mistrzów430 m
- Calypso471 m
- Just GYM478 m
Primary schools nearby
by 8th-grade examSurroundings
Planned construction nearby
GUNB registry (RWDZ)5 new single-family houses permitted within 1 km
A permit does not guarantee construction will start; no records is not a guarantee nothing will be built.
Condition
A well-maintained, bright two-room apartment with an open kitchen, finished parquet and marble surfaces, two balconies and a guest WC. The real apartment is mostly unfurnished, while the furnished living-room image is a visualization.
Spotted in the photos
What the AI noticed in the photos - risks and highlights
A wall-mounted split AC indoor unit is visible high on the wall in the hall, so the buyer should confirm which rooms it serves and whether it is operational.
The plan and real balcony photos indicate two separate outdoor spaces, an uncommon extra that should be confirmed in the title and floor-area documentation.
The floor plan labels a separate 1.3 m² toilet in addition to the bathroom, which adds practical value and should be checked during the viewing.
Real photos show clean painted walls, well-maintained oak parquet, marble flooring and finished skirting, doors and bathroom fittings. The kitchen and bathroom are older in style but appear well preserved.
Large glazed windows and balcony doors bring substantial daylight into the main rooms; light walls and floors reinforce the brightness.
The floor plan shows a logical two-room arrangement with a 24.8 m² living room with open kitchen, a separate 11 m² room, dressing room, bathroom and guest WC. Circulation is compact and functional.
The windows and balcony doors appear modern and provide good glazing, but the outlook is mainly toward nearby residential buildings and a courtyard rather than an open panorama.
The apartment is largely unfurnished: the living room and bedrooms are empty. The real photos show a fitted kitchen with cabinets, fridge, oven and microwave, plus bathroom cabinetry and a washing machine; the sofa and living-room furniture appear only in the visualization.
Similar listings nearby
pricier than similar- 138d
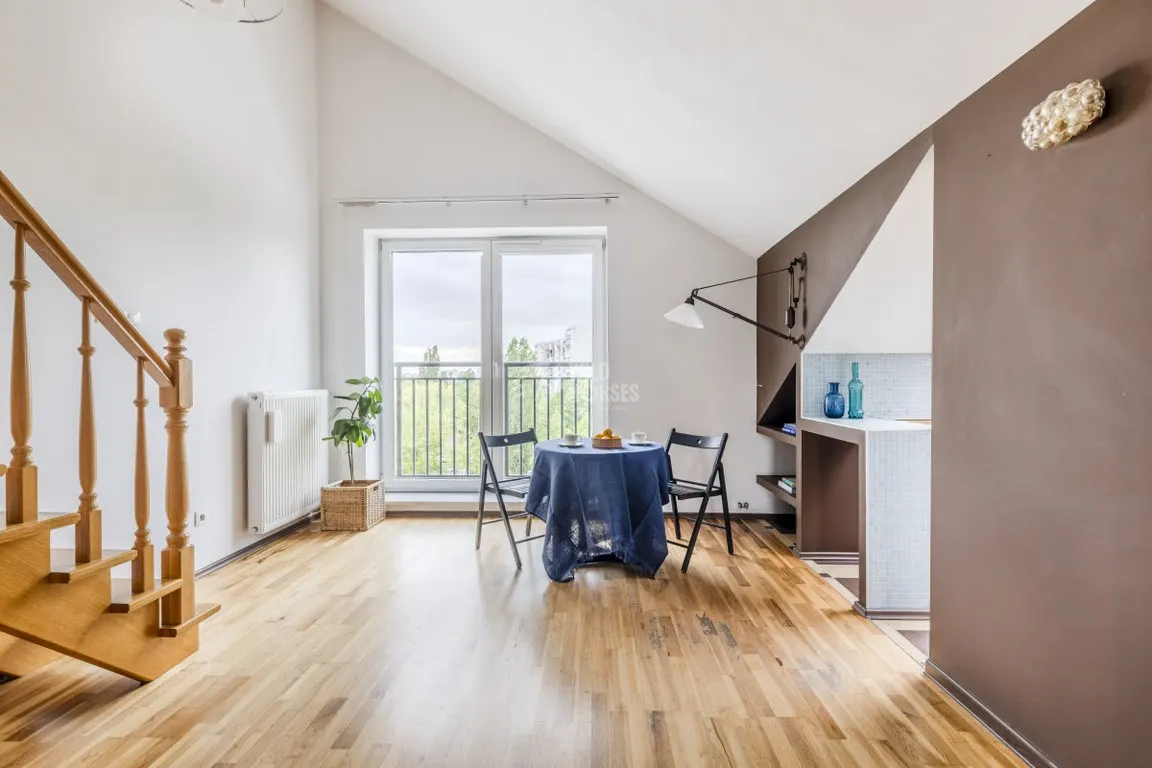 880 000 zł56 m² · 15 714 zł/m²-18%Nowoursynowska, Ursynów71 m from the listing
 - 890 000 zł55.8 m² · 15 941 zł/m²-17%Ursynów318 m from the listing
- See allin the catalog, with the same filters
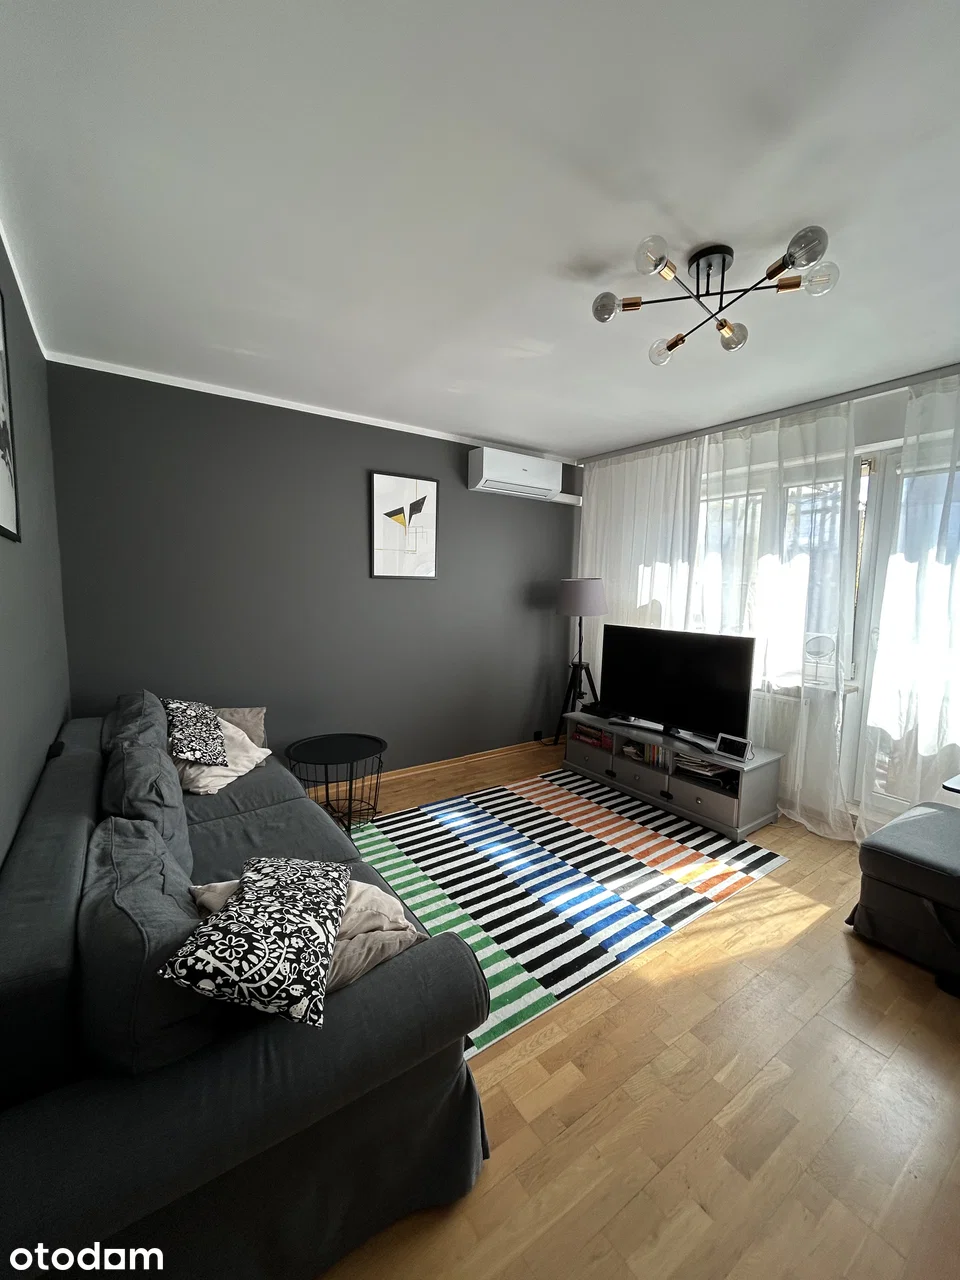
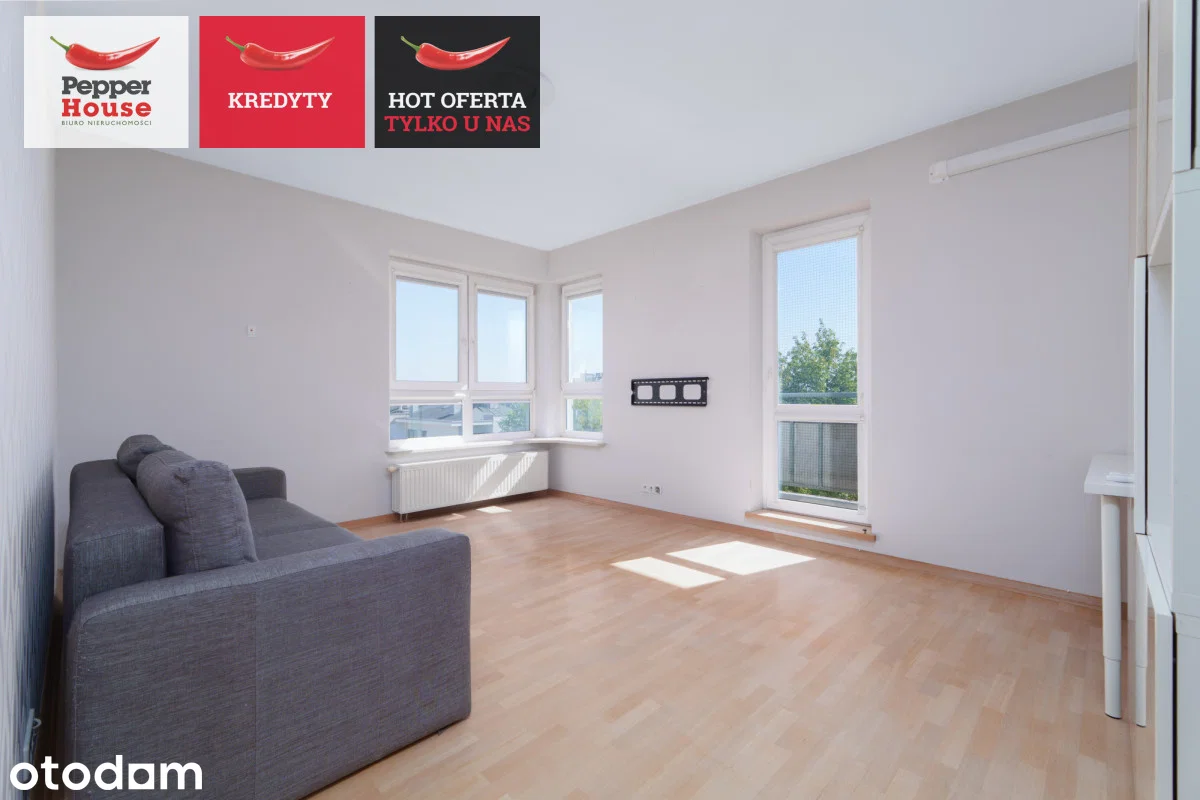
Picked from listings within 1 km with similar area and price. This is an asking price (what the seller wants), not a closed transaction - usually −3…−8% after negotiation.
Listing history in this and neighboring buildings
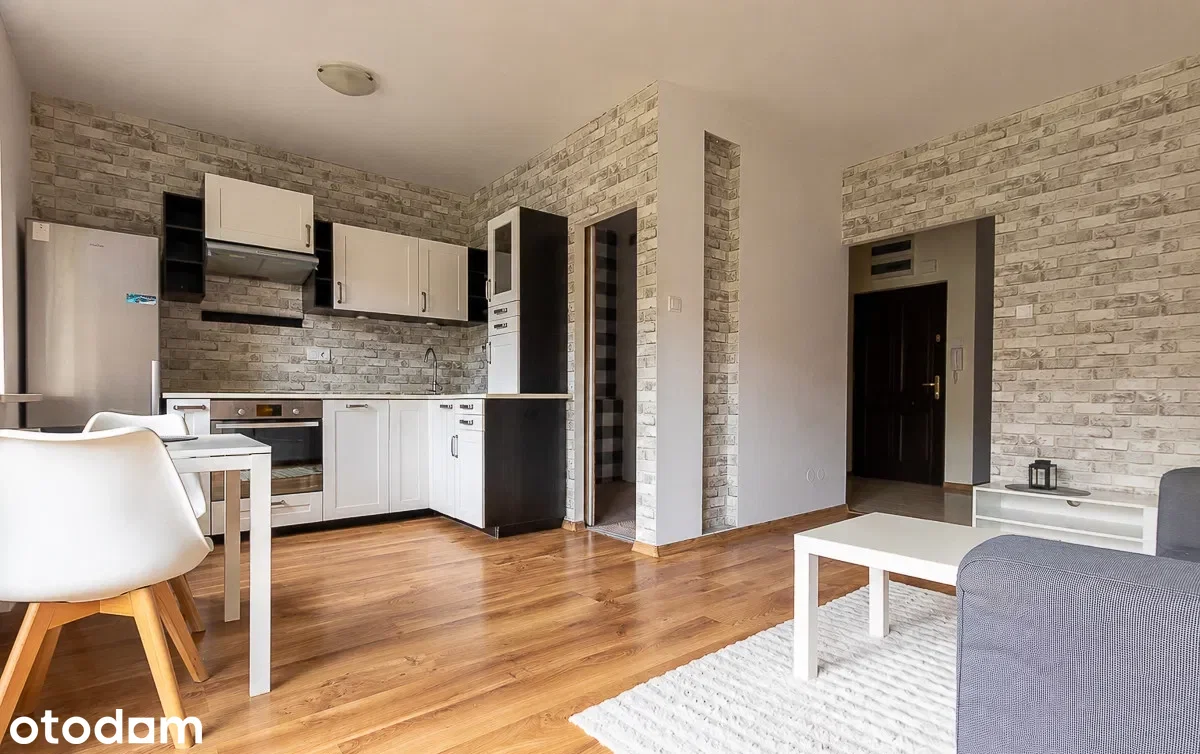
A listing disappearing does not mean a sale - it may have been withdrawn or relisted.
Track similar listings
Similar to this: Warszawa · Ursynów · 2 rooms · 810,000-1,090,000 zł
- New listings right after they're posted
- A short AI analysis of every new apartment
- Price-drop alerts
Need help getting approved?
An independent mortgage partner will compare bank offers and help with your application - free of charge.
No obligation · we pass your contact to the partner