Mieszkanie 65 m2 z balkonem, 2 pok., MDM
Transaction median 20 800 zł/m² · this listing is 8% pricier
- 64.8 m²area
- 2rooms
- 2floor
- 1953built
- On the market for 2 daysposted October 23, 2026
- Śródmieście · Ludwika Waryńskiegoaddress
Summary
Turnkey apartment with good transit and parks counters 7.6% higher price and dated interiors
- +The flat is turnkey and move-in ready with no hidden renovation or furnishing costs.
- +It is located about 19 minutes from the center, which is quick for Warszawa.
- −The price is 7.6% above the median, leaving room for negotiation.
- −The building was constructed in 1953 and no modernization is mentioned, which may mean hidden renovation costs.
- •The Metro Politechnika station is 610 meters away, about an 8-minute walk.
- •The apartment is partially furnished with a kitchen cabinet set, oven, dishwasher, sink, refrigerator, dining table and chairs; the living room holds an upright piano, while other rooms are mostly empty.
Match for you
Your buyer profile is empty, so there is nothing to compare this flat against yet. Four questions and this block turns into a checklist of what fits you and what does not.
This ready-to-move-in flat benefits from quick access to central Warszawa and excellent transit options including 16 bus and 10 tram lines. Nine parks nearby enhance the residential appeal. While sparsely furnished and showing some dated kitchen and bathroom finishes, the rooms are spacious and well-lit with large windows and a glazed balcony. The price is 7.6% above median and the 1953 building lacks modernization, which could entail renovation costs. The absence of a dedicated parking spot and a nearby lower-ranked school should also be considered. Verify the agency commission and investigate any needed updates before viewing or making an offer.
The fit score is based on your profile and the facts of this analysis. This is an informational tool, not advice.
What to do next
- mieszk.pl analysis done
Why you can push the price down
Priced +8% over the market median - you have room to argue
From the listing
Listing signals
Same listing on other portals
Most likely the same flat posted to several sites. Compare the price and details - they sometimes differ.
Standard regime - no legal restrictions for mortgage or sale.
What the apartment has
“in the listing” - ticked by the seller in the portal form · “from description” - found by AI in the listing text · “from plan” and “in photos” - spotted by AI on the floor plan or photos · not mentioned does not mean absent · “likely none” - not drawn on the complete floor plan
Key details
- Sale termsApartment in a historic building registered as a monument
- BuildingBuilding from 1950s with elevator
- LayoutTwo rooms connected by amfilade passage with glazed doors
- LayoutEach room has independent entrance from the hall
- Windows/viewRooms face east and west with views of MDM architecture and green courtyard
- LayoutHall with built-in wardrobe
- ConditionWell-maintained wooden parquet flooring
- What staysApartment includes cellar (basement)
- BuildingInternal courtyard with parking spaces for residents
- LayoutLarge kitchen with dining table and bathroom with shower
Description
MDM: Marszałkowska Residential District – one of the most distinctive post-war urban layouts in Warsaw. Buildings designed in the spirit of socialist realism. The MDM project was carried out between…
Auto-translated from Polish. Inaccuracies possible.
Seller
agencyKhan Rea Real Estate Advisers
Seller
agencyKhan Rea Real Estate Advisers
at least 14 active listings across 5 cities
Where it differs from the market
- 100% of listings have no exact address - market median 92%
"Market median" is the median across other agencies in our base. Statistics based on listings collected by mieszk.pl. This is not an assessment of service quality.
Property history
Counted from when we first detected the listing across all portals. A listing disappearing does not mean it was sold.
Building
What affected the score
- Pre-war tenement (kamienica)
Layout from floor plan
Read from the listing's floor plan- Living room22 m²
- Bedroom15.8 m²
- Hall11 m²
- Bathroom2.7 m²
- Kitchen14.6 m²
Cost of purchase
See how much you need now and the monthly payment if you buy with a mortgage.
What you pay now
- Down payment290 000 zł
- PCC 2%exempt (first home)
- Notary + KW registration4000 zł
- Mortgage deed at the notary2000 zł
- Bank: ~1% origination + appraisal12 200 zł
- 29 000 zł
Bank mortgage rates
Data: ComperiaRRSO from the bank's example: 406 000 zł, 25 years, LTV 70.3%, calculated on 2026-10-07.
Account inflows of at least 3000 zł/month and life insurance required. Offer valid until 2026-10-28.
Source and offer terms
Bank margins are indicative - not an offer.
Estimate per KNF heuristics (DTI ≤ 40% net, LTV ≤ 80%) and the notary fee schedule. Confirm exact amounts with a notary and bank.
Indicative data as of 10/2026. Some offers require additional products (account, insurance). The actual rate depends on income, credit history (BIK) and LTV.
Price
above marketSimilar transactions· 9
- 23 434 zł/m²+5%13/03/202623 434 zł/m²+5%ulica Tadeusza Boya-Żeleńskiego 4A118 m65.9 m²· 31194813/03/2026ulica Tadeusza Boya-Żeleńskiego 4A65.9 m² · 3 rooms · 1 floor · 1948
- 24 069 zł/m²+7%05/03/202624 069 zł/m²+7%ulica Marszałkowska 20/22323 m62.3 m²· 35195205/03/2026ulica Marszałkowska 20/2262.3 m² · 3 rooms · 5 floor · 1952
- 20 800 zł/m²-7%10/09/202620 800 zł/m²-7%Aleja Wyzwolenia 11589 m65 m²· 33195610/09/2026Aleja Wyzwolenia 1165 m² · 3 rooms · 3 floor · 1956
- 27 692 zł/m²+24%15/04/202627 692 zł/m²+24%Aleja Wyzwolenia 7658 m65 m²· 33195615/04/2026Aleja Wyzwolenia 765 m² · 3 rooms · 3 floor · 1956
- 19 932 zł/m²-11%05/12/202519 932 zł/m²-11%Aleja Wyzwolenia 7658 m64.7 m²· 43195605/12/2025Aleja Wyzwolenia 764.7 m² · 4 rooms · 3 floor · 1956
Nearby transactions· 11
- 10 144 zł/m²-55%26/01/202610 144 zł/m²-55%Aleja Wyzwolenia 11588 m65.4 m²· 43195626/01/2026Aleja Wyzwolenia 1165.4 m² · 4 rooms · 3 floor · 1956
- 37 536 zł/m²+68%13/11/202537 536 zł/m²+68%Plac Konstytucji 6921 m65.3 m²· 36195213/11/2025Plac Konstytucji 665.3 m² · 3 rooms · 6 floor · 1952
- 17 828 zł/m²-20%10/12/202517 828 zł/m²-20%ulica Wilcza 691.1 km61.7 m²· 33193910/12/2025ulica Wilcza 6961.7 m² · 3 rooms · 3 floor · 1939
- 21 420 zł/m²-4%13/02/202621 420 zł/m²-4%ulica Krucza 5/111.1 km60.7 m²· 45195213/02/2026ulica Krucza 5/1160.7 m² · 4 rooms · 5 floor · 1952
- 21 079 zł/m²-6%01/12/202521 079 zł/m²-6%ulica Krucza 5/111.1 km60.3 m²· 42195201/12/2025ulica Krucza 5/1160.3 m² · 4 rooms · 2 floor · 1952
Price trend - Śródmieście
2-roomNo clear trend: the monthly median swings more than prices themselves move.
Monthly RCN transaction median for 2-room flats in the area.
Last data point - March 2026: newer months have too few transactions in this slice for a reliable median, so the trend may lag the market.
Rental yield (estimate)
18 rental listings · within 2 kmHow we compute net?
- Annual rent (12 mo.)76 188 zł
- Vacancy 1 mo.−6349 zł
- Flat-rate tax 8.5%−5936 zł
- Maintenance reserve−3175 zł
- Net per year60 728 zł
Estimate based on nearby rental listings (asking rates). This is not investment advice.
Location
Quick commute to the centre by public transport.
Quick commute to the centre by public transport.
Shops, pharmacies and services right nearby.
Shops, pharmacies and services right nearby.
Schools and kindergartens within easy reach.
Schools and kindergartens within easy reach.
Greenery is there, but elevated noise.
Greenery is there, but elevated noise.
Nearby infrastructure
- Carrefour340 m
- Stokrotka618 m
- Mokpol762 m
- Przy Rivierze148 m
- Dr Zdrowie288 m
- Syrenka333 m
- Skwer Mieczysława Fogga191 m
- Skwer Oleandrów221 m
- Skwer Tarasa Szewczenki548 m
- Pomarańczowa Ciuchcia42 m
- Przedszkole nr 25159 m
- Przedszkole nr 21419 m
- Zdrofit300 m
- Elite Zone407 m
- Yoga Republic565 m
Primary schools nearby
by 8th-grade examSurroundings
Planned construction nearby
GUNB registry (RWDZ)- ~480 m
Budowa trzech masztów flagowych
building permit · Feb 2026 · check the registry ↗
A permit does not guarantee construction will start; no records is not a guarantee nothing will be built.
Condition
A bright, well-proportioned two-room apartment in a distinctive post-war MDM building, with a separate kitchen, balcony and maintained parquet. The main compromise is the dated kitchen and bathroom finish, while the urban outlook is mixed and often close to neighbouring buildings.
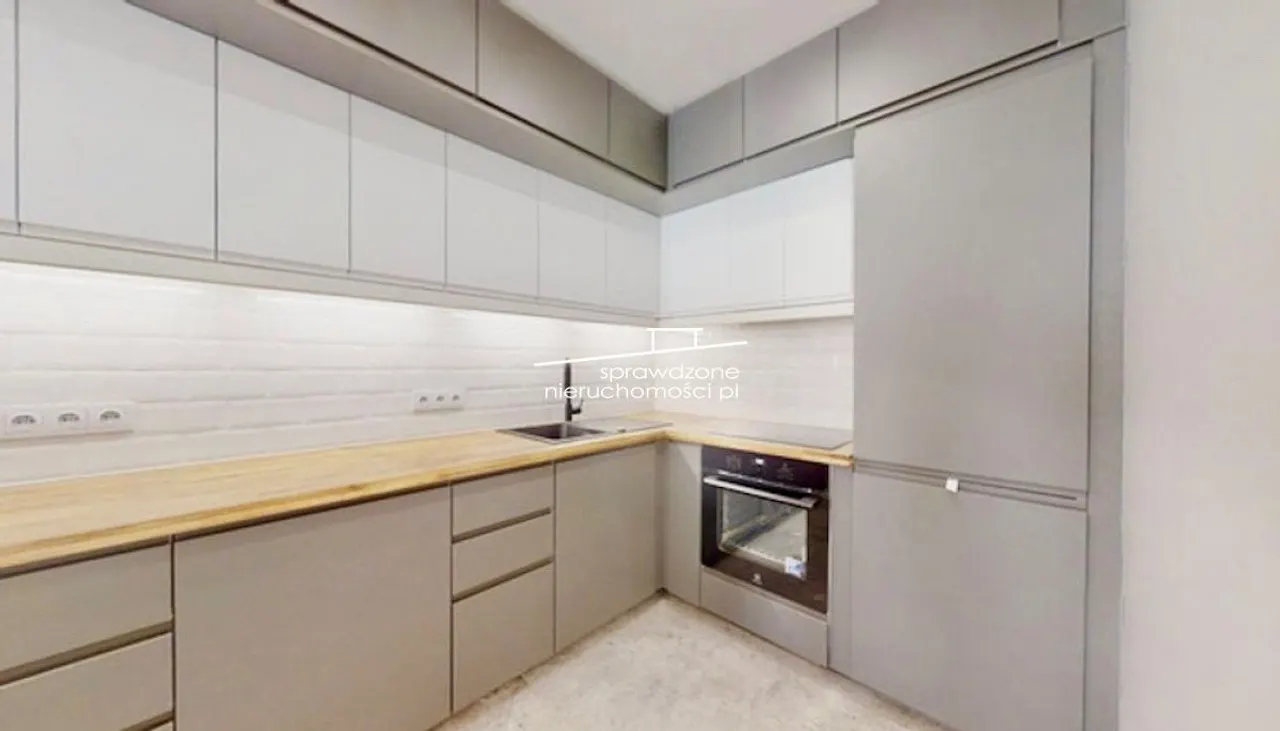
Walls are freshly painted and the parquet is generally well maintained, but the kitchen cabinetry, tiled backsplash and bathroom finishes are visibly dated. The apartment is livable but not fully contemporary.
Large windows and a glazed balcony door bring strong daylight into the living rooms and kitchen; white walls further improve brightness.
The plan shows two spacious rooms, a separate kitchen, a reasonably sized hall, and a balcony. Both rooms have hall access, with an additional glazed passage between them.
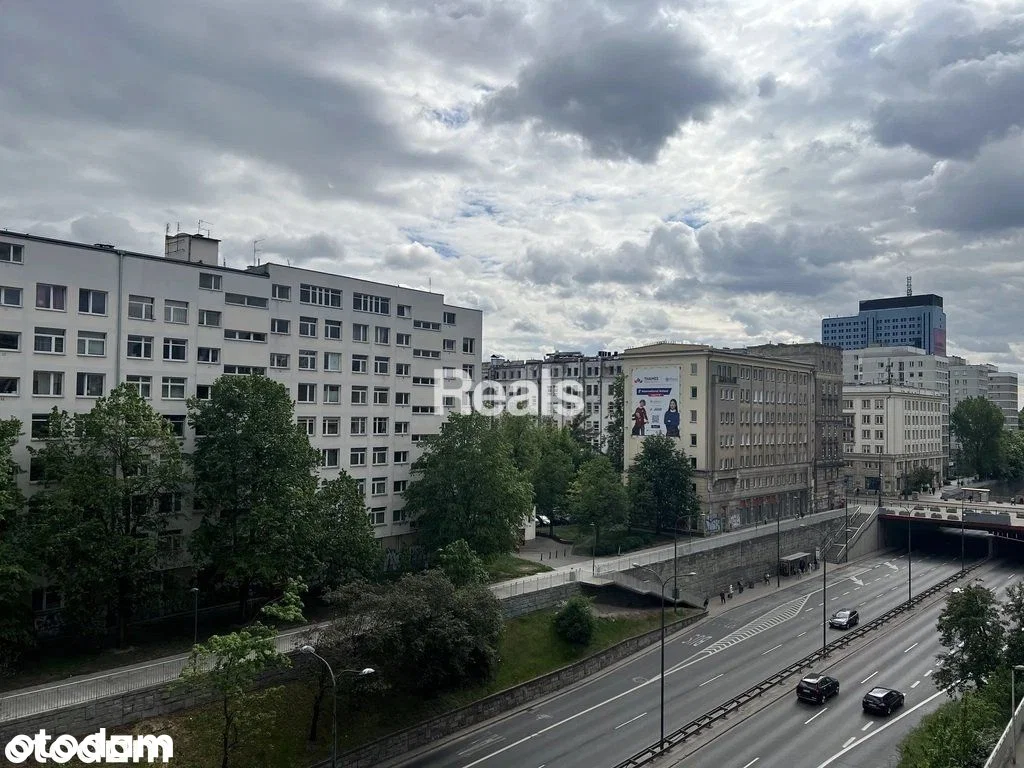
Windows appear functional and reasonably large, but the outlook is predominantly urban: the balcony and some rooms face close neighbouring buildings, while other views open toward city streets and buildings.
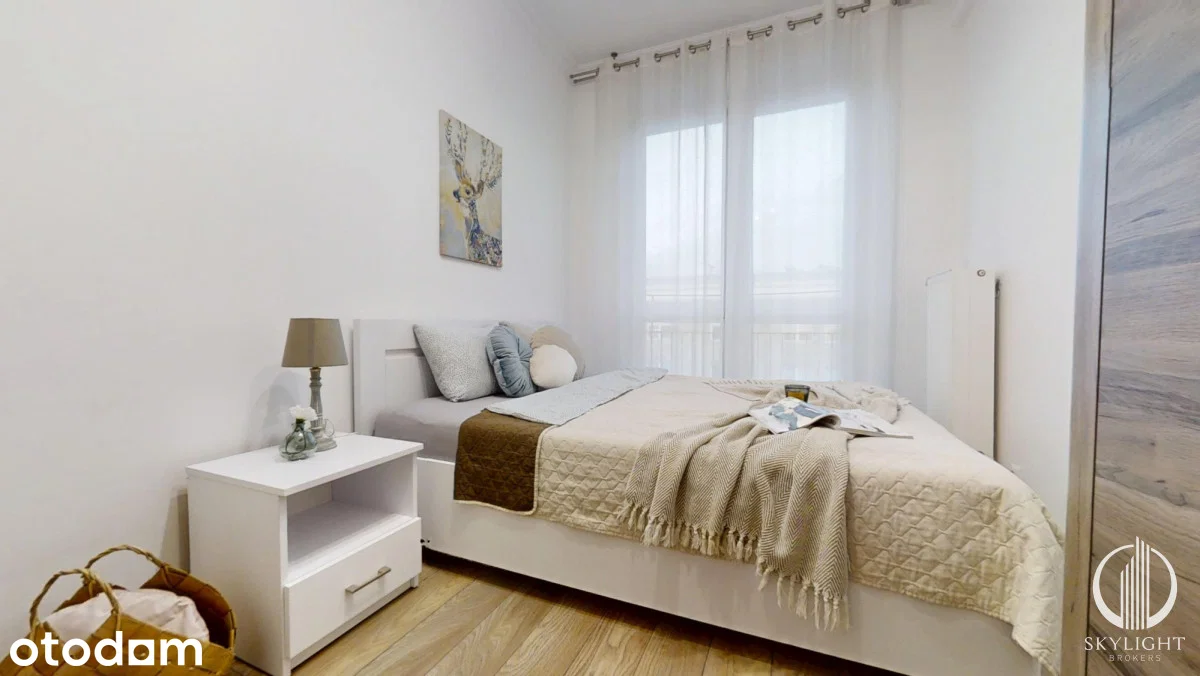
The apartment is sparsely furnished: the kitchen has a full fitted cabinet set with oven, dishwasher, sink and refrigerator; the kitchen also has a dining table and chairs. The living room contains an upright piano, while the other rooms are mostly empty.
Similar listings nearby
on the level- 54d
 1 119 000 zł50 m² · 22 380 zł/m²Aleja Wyzwolenia, Śródmieście567 m from the listing
- ↓ 49 000 zł201d
 1 049 000 zł50.0 m² · 20 972 zł/m²-6%Stefanii Sempołowskiej, Śródmieście513 m from the listing
- See allin the catalog, with the same filters
Picked from listings within 2 km with similar area and price. This is an asking price (what the seller wants), not a closed transaction - usually −3…−8% after negotiation.
Listing history in this and neighboring buildings
A listing disappearing does not mean a sale - it may have been withdrawn or relisted.
Track similar listings
Similar to this: Warszawa · Śródmieście · 2 rooms · 1,230,000-1,670,000 zł
- New listings right after they're posted
- A short AI analysis of every new apartment
- Price-drop alerts
Need help getting approved?
An independent mortgage partner will compare bank offers and help with your application - free of charge.
No obligation · we pass your contact to the partner