Emilii Plater 3 pokoje, 46 m2
Transaction median 19 730 zł/m² · this listing is 2% cheaper
- 45.9 m²area
- 3rooms
- 3floor
- 1964built
- On the market for 150 dayssee history
- Śródmieście · ul. Emilii Plateraddress
Summary
Close to Metro Rondo ONZ and center yet lacks a dedicated parking spot
- +The apartment is only 360m, or a 5-minute walk, from Metro Rondo ONZ.
- +It is turnkey, so you can move in immediately without any hidden renovation or furnishing costs.
- −The apartment does not have a dedicated parking spot.
- −Buying through an agency typically adds a 1-3% commission, approximately 18,000 zł, on top of the price, so confirm this cost.
- •The price matches the current market level.
- •The building was constructed in 1964 and has undergone the mentioned modernization.
Match for you
Your buyer profile is empty, so there is nothing to compare this flat against yet. Four questions and this block turns into a checklist of what fits you and what does not.
This turnkey apartment is just a 5-minute walk from Metro Rondo ONZ and offers quick access to the center of Warszawa in about 9 minutes. It benefits from proximity to 19 bus and 14 tram lines, as well as six nearby parks, enhancing transit options and leisure opportunities. The apartment includes a separate basement storage room, adding practical extra space. However, the lack of a dedicated parking spot and potential agency commission of approximately 18,000 zł should be considered. Before viewing or making an offer, verify all costs including agency fees and check parking alternatives in the area.
The fit score is based on your profile and the facts of this analysis. This is an informational tool, not advice.
What to do next
- mieszk.pl analysis done
Why you can push the price down
On the market ~5 mo. - the seller is tired of waiting
strong argument
From the listing
Standard regime - no legal restrictions for mortgage or sale.
What the apartment has
“in the listing” - ticked by the seller in the portal form · “from description” - found by AI in the listing text · “from plan” and “in photos” - spotted by AI on the floor plan or photos · not mentioned does not mean absent · “likely none” - not drawn on the complete floor plan
Key details
- Sale termsFull ownership with land register (KW), no encumbrances
- Sale termsLand under building is regulated - full ownership
- Sale termsMortgage loan possible
- FeesMonthly maintenance fee approx. 850 PLN including advances
- Building7-storey building from 1964 with elevator
- BuildingBuilding managed by a community (wspólnota)
- Layout3 rooms, one room is walk-through, separate kitchen
- LayoutLiving room 15.8 m2 with balcony access
- LayoutTwo bedrooms: 8.7 m2 and 8.5 m2
- LayoutSeparate bright kitchen 4.7 m2, can be combined with living room
Description
3-room apartment (one room is walk-through) with a separate kitchen, bathroom with WC, and balcony. Located in the very center, opposite the Palace of Culture (Congress Hall) and right next to Złote…
Auto-translated from Polish. Inaccuracies possible.
Seller
agencyABC Nieruchomości - Małgorzata Ziółkowska
Seller
agencyABC Nieruchomości - Małgorzata Ziółkowska
Broker licence no. 1659 check in the PFRN registry ↗
at least 6 active listings across 2 cities
Statistics based on listings collected by mieszk.pl. This is not an assessment of service quality.
Property history
Counted from when we first detected the listing across all portals. A listing disappearing does not mean it was sold.
Building
What affected the score
- Post-war building (PRL era)
Layout from floor plan
Read from the listing's floor plan- Kitchen4.7 m²
- Living room15.8 m²
- Room8.7 m²
- Room8.5 m²
- Bathroom3 m²
- Hall4.6 m²
- Storage2.2 m²
Cost of purchase
See how much you need now and the monthly payment if you buy with a mortgage.
What you pay now
- Down payment178 000 zł
- PCC 2%exempt (first home)
- Notary + KW registration3200 zł
- Mortgage deed at the notary1600 zł
- Bank: ~1% origination + appraisal7800 zł
- 18 000 zł
Bank mortgage rates
Data: ComperiaBank margins are indicative - not an offer.
Estimate per KNF heuristics (DTI ≤ 40% net, LTV ≤ 80%) and the notary fee schedule. Confirm exact amounts with a notary and bank.
Indicative data as of 09/2026. Some offers require additional products (account, insurance). The actual rate depends on income, credit history (BIK) and LTV.
Price
on market⚠️ Too few transactions in the tight era window (±10–15 yrs) - widened to ±20–30 to get a median. Neighboring older/newer buildings may be in the sample, estimate is indicative.
Similar transactions· 10
- 21 760 zł/m²+12%05/02/202621 760 zł/m²+12%ulica Emilii Plater 478 m45.9 m²· 46196405/02/2026ulica Emilii Plater 4745.9 m² · 4 rooms · 6 floor · 1964
- 26 118 zł/m²+35%08/01/202626 118 zł/m²+35%ulica Emilii Plater 55330 m37.3 m²· 32196308/01/2026ulica Emilii Plater 5537.3 m² · 3 rooms · 2 floor · 1963
- 19 471 zł/m²+0%02/01/202619 471 zł/m²+0%ulica Emilii Plater 55330 m43.1 m²· 37196302/01/2026ulica Emilii Plater 5543.1 m² · 3 rooms · 7 floor · 1963
- 19 737 zł/m²+2%30/06/202619 737 zł/m²+2%ulica Twarda 1380 m38 m²· 24195830/06/2026ulica Twarda 138 m² · 2 rooms · 4 floor · 1958
- 16 000 zł/m²-17%11/12/202516 000 zł/m²-17%ulica Sienna 63390 m38 m²· 32196611/12/2025ulica Sienna 6338 m² · 3 rooms · 2 floor · 1966
Nearby transactions· 30
- 15 789 zł/m²-19%15/02/202615 789 zł/m²-19%ulica Tytusa Chałubińskiego 9554 m47.5 m²· 3—196615/02/2026ulica Tytusa Chałubińskiego 947.5 m² · 3 rooms · 1966
- 15 625 zł/m²-19%18/02/202615 625 zł/m²-19%ulica Grzybowska 9563 m48 m²· 310197018/02/2026ulica Grzybowska 948 m² · 3 rooms · 10 floor · 1970
- 15 755 zł/m²-19%30/08/202615 755 zł/m²-19%ulica Grzybowska 5598 m53 m²· 47197230/08/2026ulica Grzybowska 553 m² · 4 rooms · 7 floor · 1972
- 17 021 zł/m²-12%24/11/202517 021 zł/m²-12%ulica Żelazna 34/38612 m37.6 m²· 311196824/11/2025ulica Żelazna 34/3837.6 m² · 3 rooms · 11 floor · 1968
- 19 359 zł/m²-0%04/08/202619 359 zł/m²-0%ulica Grzybowska 16/22616 m39 m²· 38197204/08/2026ulica Grzybowska 16/2239 m² · 3 rooms · 8 floor · 1972
Price trend - Śródmieście
3-roomNo clear trend: the monthly median swings more than prices themselves move.
Monthly RCN transaction median for 3-room flats in the area.
Last data point - March 2026: newer months have too few transactions in this slice for a reliable median, so the trend may lag the market.
Transaction history in this building
36 sales since 2006Data from the Real Estate Price Register (RCN) and sonarhome - notarial deed prices.
Rental yield (estimate)
8 rental listings · within 2 kmHow we compute net?
- Annual rent (12 mo.)58 272 zł
- Vacancy 1 mo.−4856 zł
- Flat-rate tax 8.5%−4540 zł
- Maintenance reserve−2428 zł
- Net per year46 448 zł
Estimate based on nearby rental listings (asking rates). This is not investment advice.
Location
Quick commute to the centre by public transport.
Quick commute to the centre by public transport.
Shops, pharmacies and services right nearby.
Shops, pharmacies and services right nearby.
Schools and kindergartens within easy reach.
Schools and kindergartens within easy reach.
Greenery is there, but elevated noise.
Greenery is there, but elevated noise.
Nearby infrastructure
- Carrefour Market215 m
- Biedronka238 m
- Top Market353 m
- Cosmedica103 m
- Super-Pharm158 m
- Aptekarz Warszawski335 m
- Ogród Pamięci i Integracji273 m
- Park Świętokrzyski297 m
- Skwer Wróbelka Elemelka737 m
- Przedszkola Pomarańczowa Ciuchcia223 m
- Przedszkole Specjalne nr 343406 m
- Żłobek nr 23538 m
- Zdrofit245 m
- CityFit398 m
- FS8510 m
Primary schools nearby
by 8th-grade examSurroundings
Planned construction nearby
GUNB registry (RWDZ)- ~440 m
Budowa budynku mieszkalnego wielorodzinnego z lokalami usługowymi, garazem podziemnym i zagospodarowaniem terenu
building permit · Jul 2024 · check the registry ↗
- ~210 m
Projekt zamienny do decyzji nr 392/Ś/2022 - wykonanie robót budowlanych w częściach kondygnacji 30 i 31 oraz na fragmencie tarasu techniczn…
building permit · Aug 2024 · check the registry ↗
- ~440 m
Projekt zamienny do decyzji 656/Ś/2018 z dnia 14.11.2018r.
building permit · Jan 2024 · check the registry ↗
A permit does not guarantee construction will start; no records is not a guarantee nothing will be built.
Condition
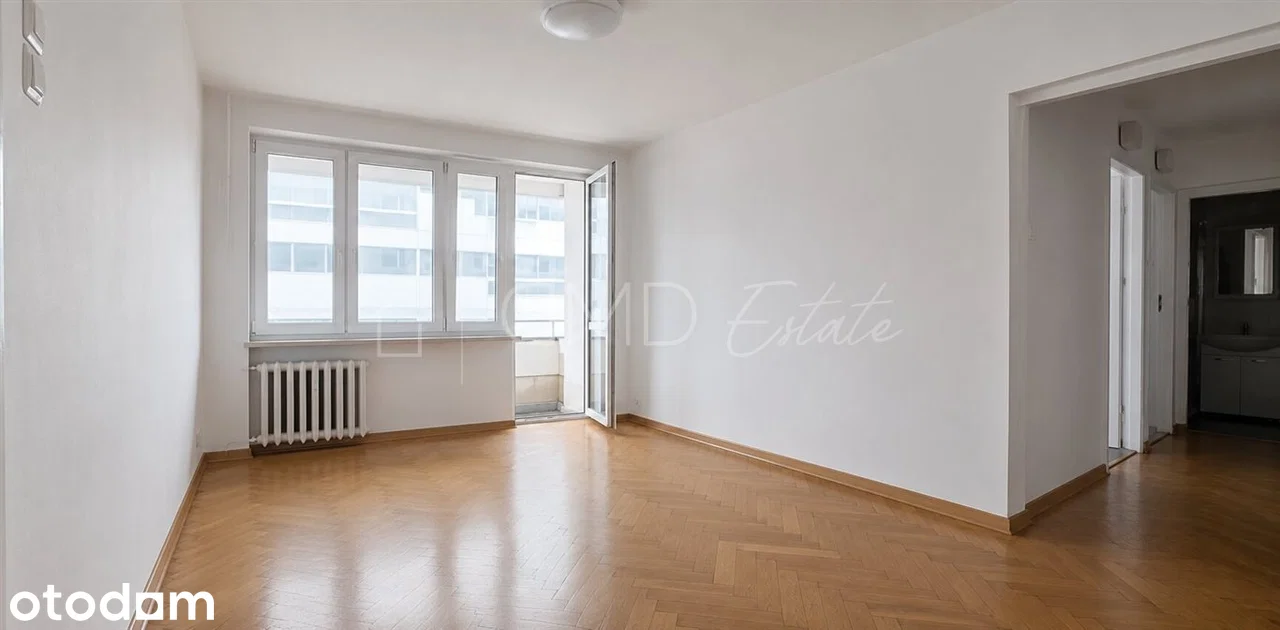
A compact, functional three-room apartment with a separate kitchen, good daylight and an ordinary recent refresh. The dense central Warsaw setting is evident, while the outlook is dominated by nearby office and residential buildings and the furniture is mixed in age.
Spotted in the photos
What the AI noticed in the photos - risks and highlights
The balcony floor coating is visibly patched and worn, so check waterproofing and whether resurfacing will be needed.
Walls are evenly painted, the parquet is generally well maintained, and the kitchen and bathroom are clean and usable. Finishes are ordinary rather than premium, with older radiators and some dated fittings.
The living room and bedrooms have broad multi-panel windows and light walls, providing good daylight. The kitchen and bathroom are less bright due to their narrower proportions.
The plan shows a separate kitchen, three rooms, two hall areas and a balcony. The arrangement is functional but includes corridor space and one pass-through room, limiting privacy.
The windows appear modern and fairly large, but the dominant outlook is toward very close office and residential buildings rather than an open view.
The apartment is furnished with two grey sofas, a full kitchen set with fridge, microwave, hob and hood, beds, wardrobes, a washing machine and bathroom cabinets. Much of it is usable but mixed in age, including a dated dark wooden hall cabinet and mirror; a buyer may replace selected pieces.
Similar listings nearby
on the level- 63d
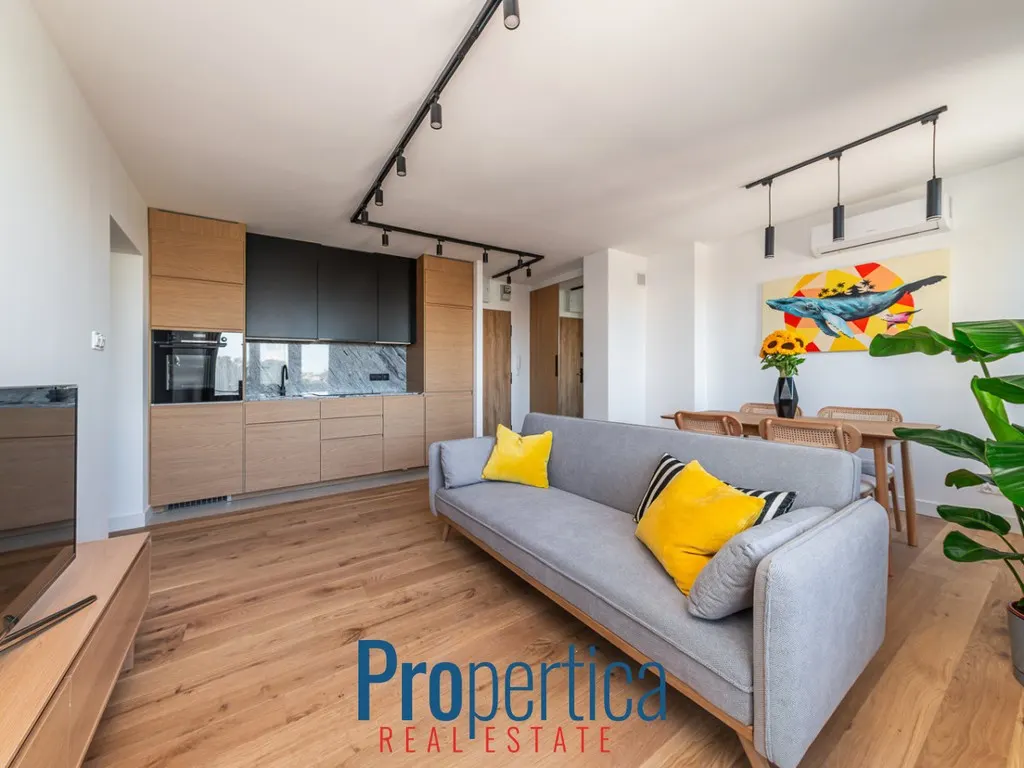
 890 000 zł45.9 m² · 19 386 zł/m²ul. Sosnowa, Śródmieście10 m from the listing
 - ↓ 30 000 zł46d
 1 090 000 zł47 m² · 23 191 zł/m²+20%Pańska, Śródmieście125 m from the listing
 - See allin the catalog, with the same filters
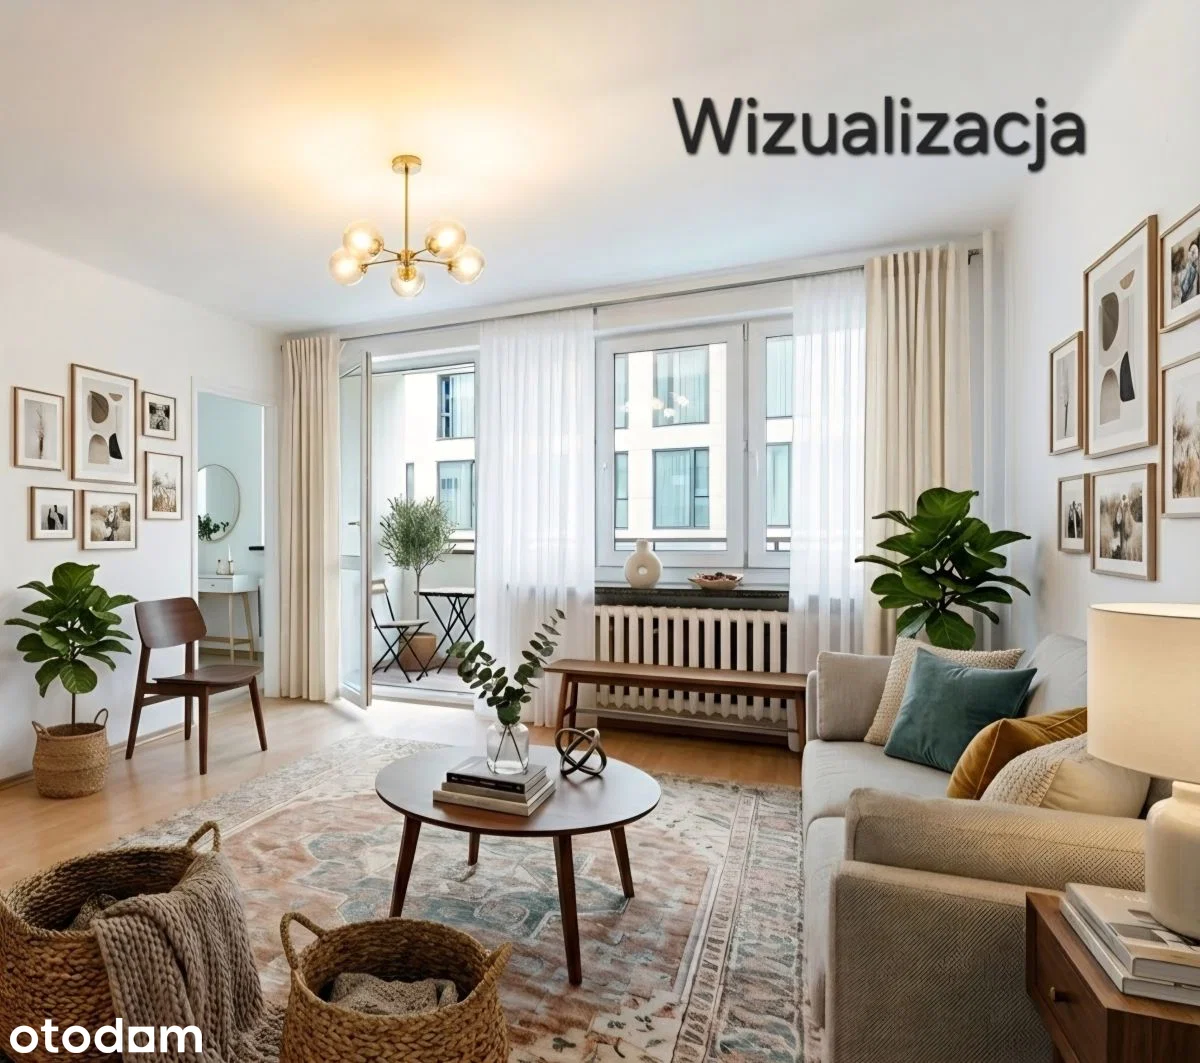
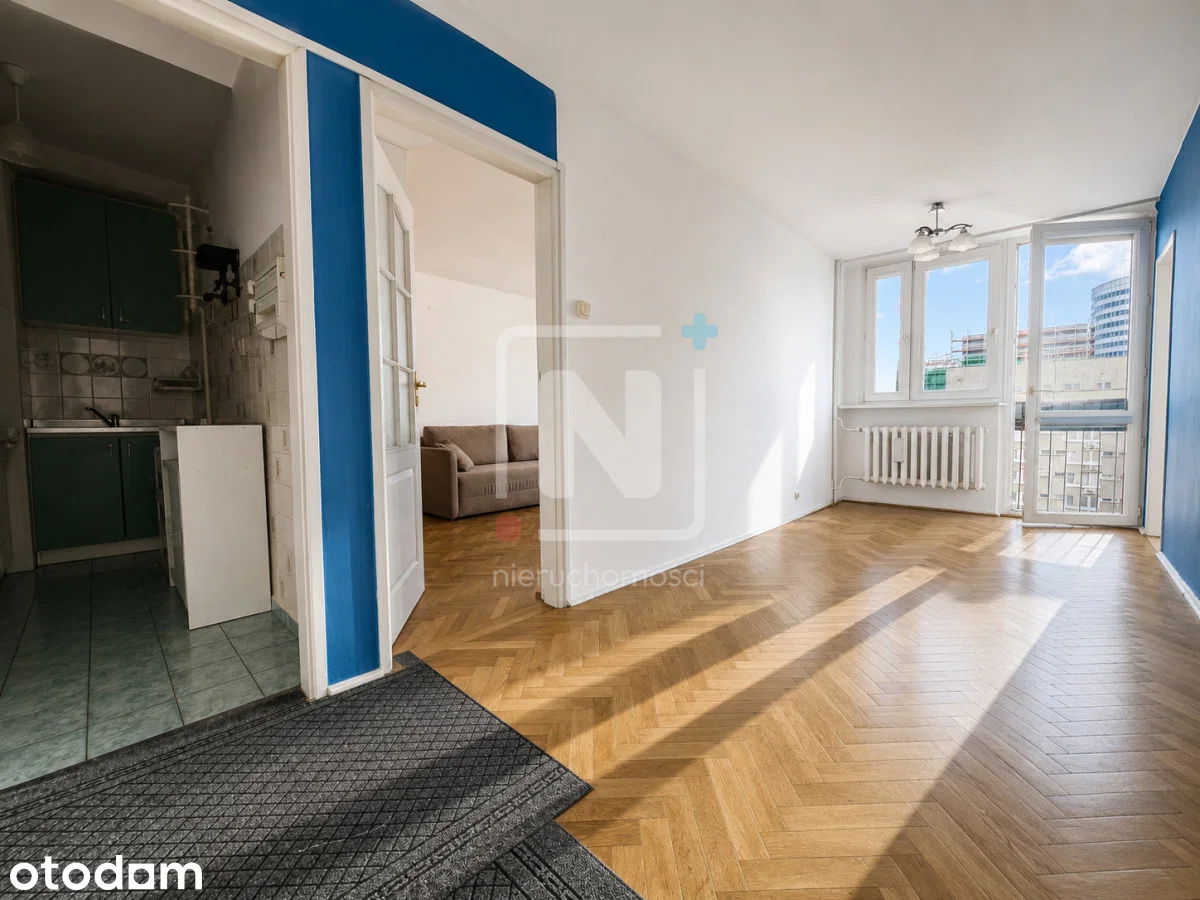
Picked from listings within 2 km with similar area and price. This is an asking price (what the seller wants), not a closed transaction - usually −3…−8% after negotiation.
Listing history in this and neighboring buildings
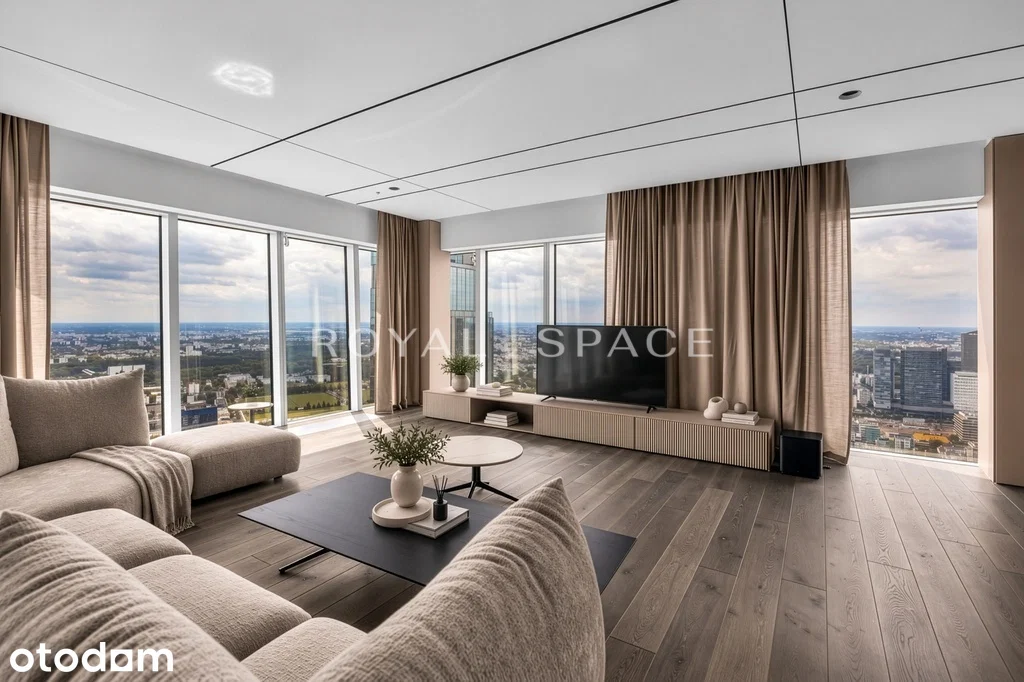 206 m² · 3 rm · floor 1020 000 000 zł· 97 087 zł/m²For salesince Sep 25, 2026 · 6 days on market · ~60 m97 087 zł/m²
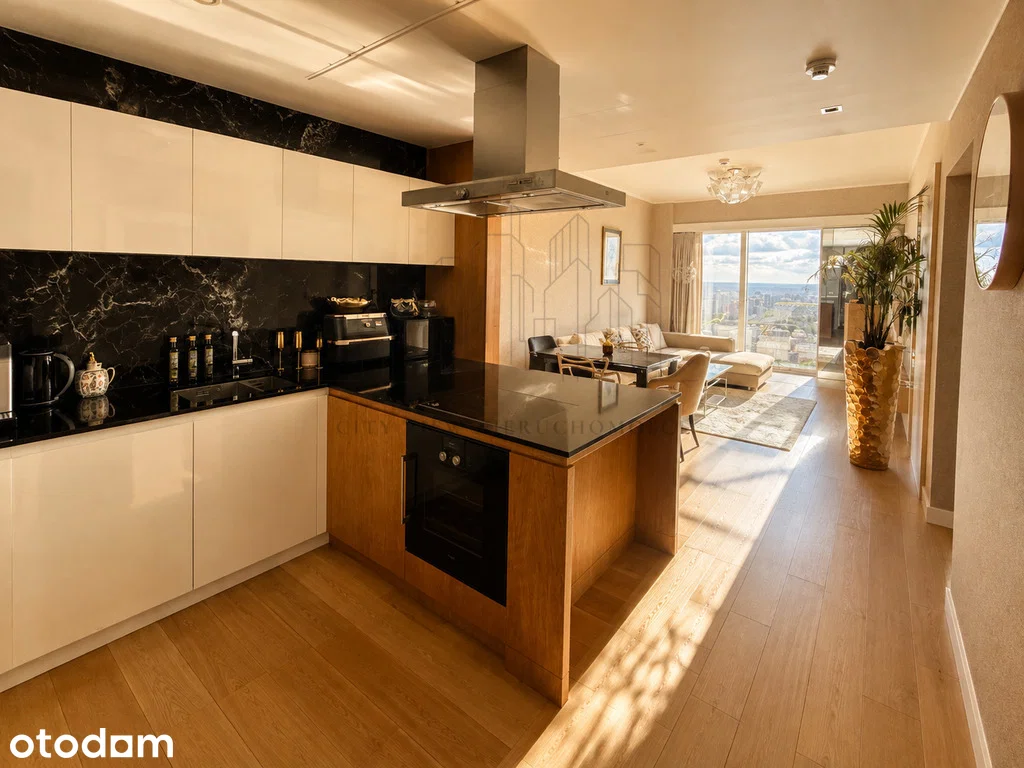 96 m² · 3 rm · floor 106 190 000 zł· 64 479 zł/m²For salesince Sep 16, 2026 · 15 days on market · ~60 m64 479 zł/m²
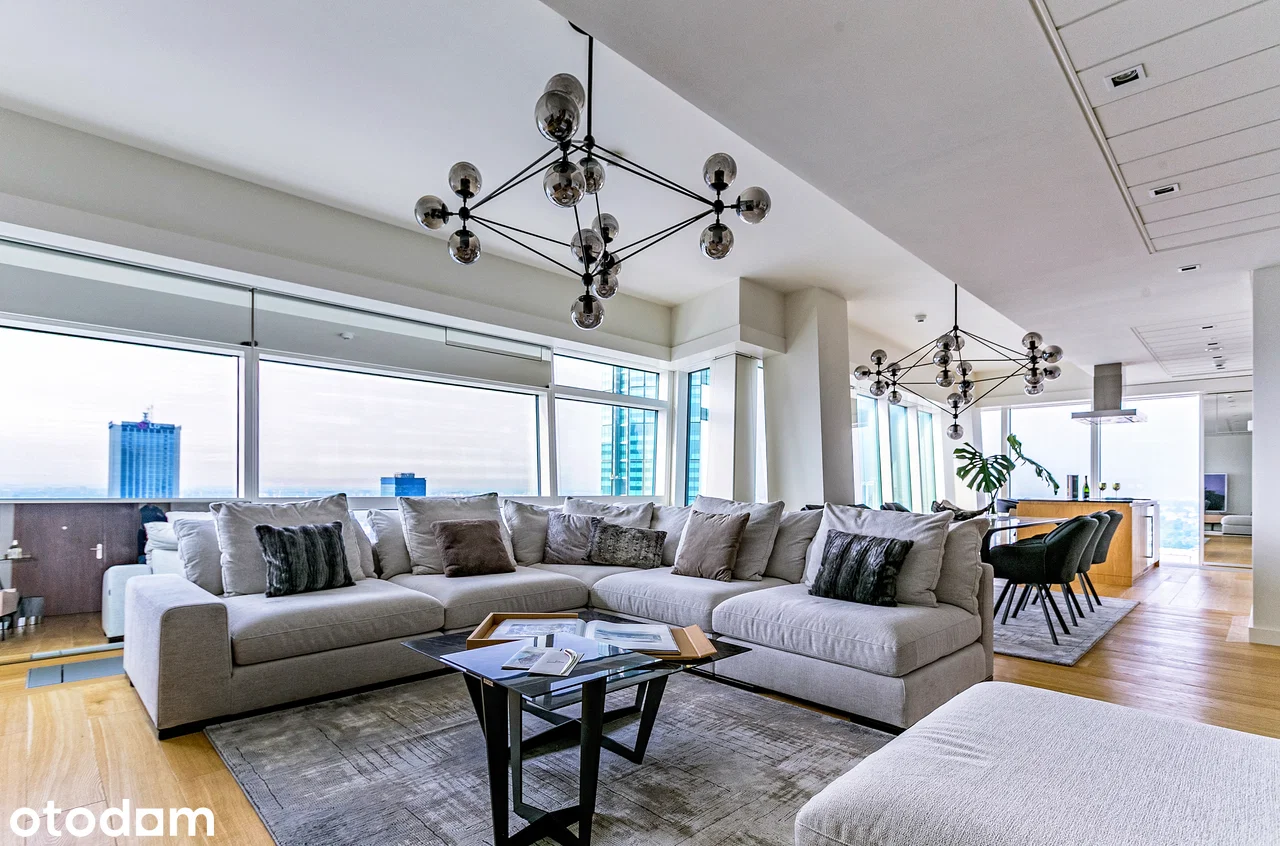 160 m² · 5 rm · floor 1010 335 000 zł· 64 594 zł/m²For salesince Sep 1, 2026 · 29 days on market · ~80 m64 594 zł/m²
A listing disappearing does not mean a sale - it may have been withdrawn or relisted.
Track similar listings
Similar to this: Warszawa · Śródmieście · 3 rooms · 760,000-1,020,000 zł
- New listings right after they're posted
- A short AI analysis of every new apartment
- Price-drop alerts
Need help getting approved?
An independent mortgage partner will compare bank offers and help with your application - free of charge.
No obligation · we pass your contact to the partner